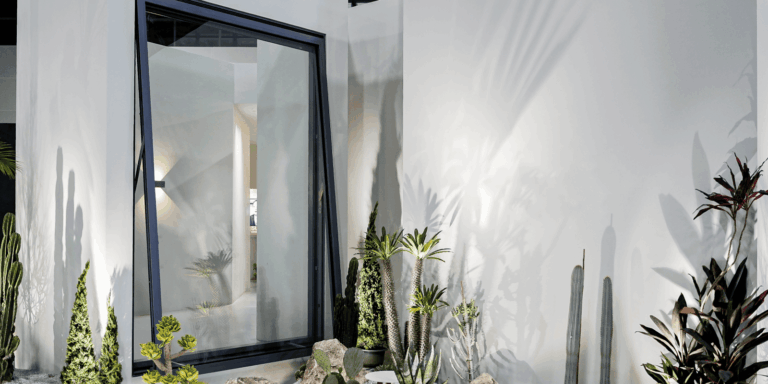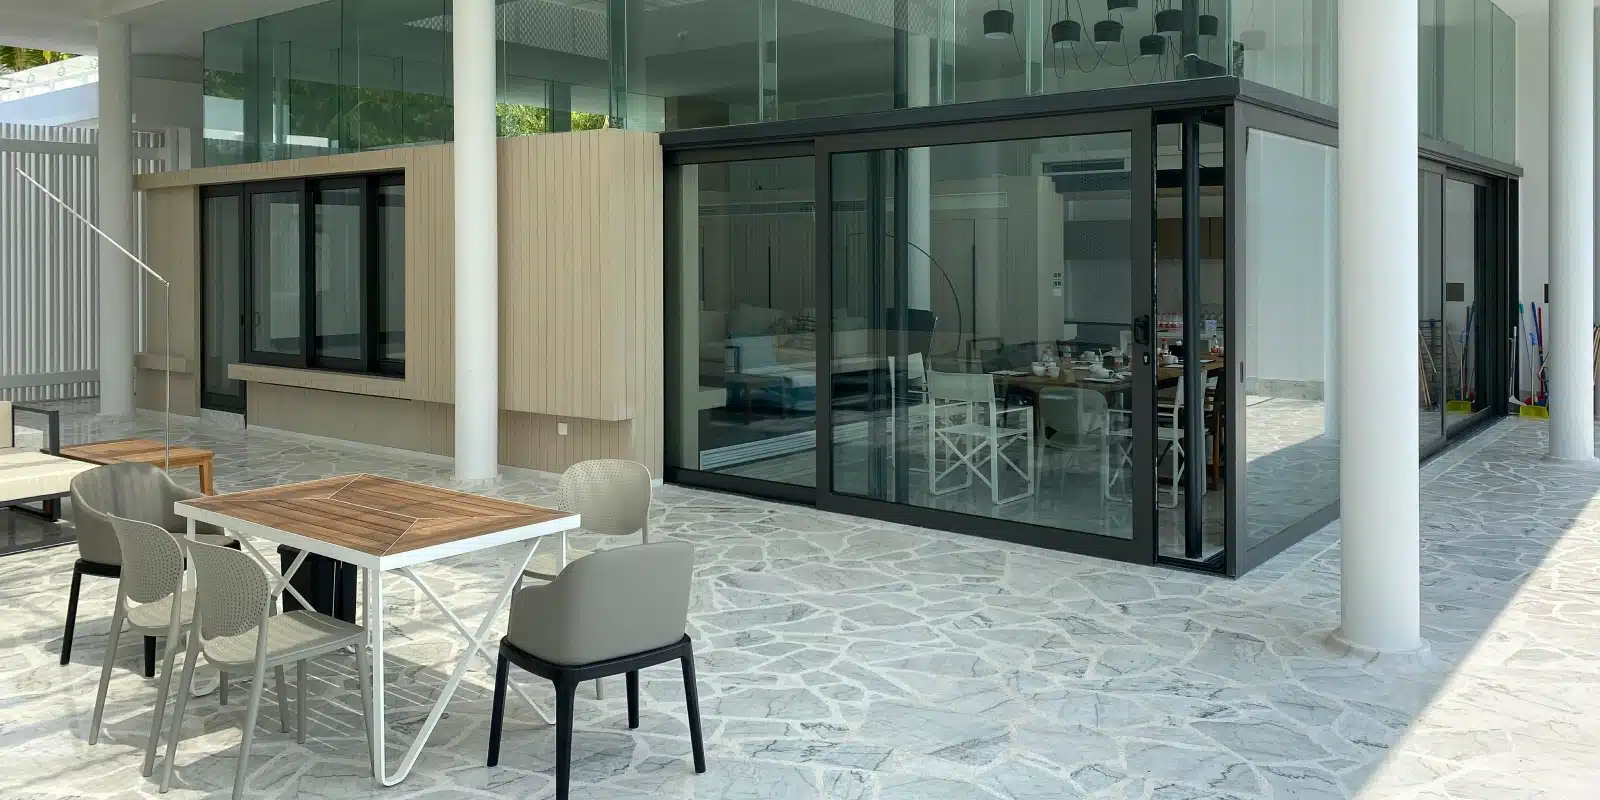
This 2026 sliding glass door buying guide starts with one rule: choose the door for the opening, room, and climate—not by price or appearance alone. Before buying sliding glass doors, compare the frame system, panel configuration, glass, rollers, drainage, performance documentation, and installation details.
A sliding glass door can look simple in a showroom: a frame, a large piece of glass, a handle, and a track. Once it becomes part of a real home, however, it has several jobs to do at the same time.
It needs to open smoothly. It needs to support the selected glass. It needs to control air and rain at an exterior opening. It should fit the way the room is used. And, for a large modern home, it may also frame one of the most important views in the entire project.
That is why choosing sliding glass doors by color, price, or glass thickness alone is risky.
A bedroom door does not have the same priorities as a wide living-room opening. A covered patio in a mild climate does not face the same exposure as an ocean-facing terrace. A standard vinyl replacement door should not be compared with a large thermally broken aluminum system as though the only difference were frame material.
This guide gives homeowners a simpler way to make the decision. We will start with three basic checks that apply to almost every sliding door project. Then we will choose by frame material, room use, climate, glass, hardware, sightlines, drainage, and installation.
By the end, you should have ten clear questions to ask before approving a sliding glass door quote in 2026.
2026 Sliding Glass Door Buying Guide: Start With These Three Basics
Before comparing aluminum, vinyl, glass options, or modern frame styles, check three basic parts of the quote: the door system, the operating hardware, and the installation scope.
These are easy to overlook because they are not always obvious in a finished project photo. But they can directly affect how the sliding glass door feels and functions after installation.
Scene: You receive three quotes for a wide patio door in a new home. One is much cheaper. The quote lists the opening size, black frame, and double glazing. Another quote includes the frame system, panel layout, glass configuration, hardware route, sill detail, and installation scope.
What you notice: At first, the price difference seems to be the main decision. But when you try to compare the two doors line by line, there is not enough information in the cheaper quote to know whether the products are equivalent.
What’s really happening: You are comparing prices before confirming that you are comparing the same level of sliding door system.
What to do next: Ask both suppliers to identify the frame, glass, panel configuration, hardware, drainage approach, and installation scope before comparing the total price.
1. Do Not Compare Price Before You Compare the Sliding Door System
There is nothing wrong with choosing a lower-priced sliding glass door. The problem starts when the price is clear but the specification is not.
Two quotes may both say:
- 10-foot sliding glass door
- black frame
- double-pane glass
That still does not mean the doors are equivalent.
One door may use a vinyl frame designed for a standard residential opening. Another may use thermally broken aluminum with a different profile depth, panel-size range, roller system, sill, and glass capacity.
Even within the same frame material, the construction can differ. Panel layout, reinforcement, glass thickness, weather seals, locking points, and track design can change the final door.
Before comparing prices, ask:
- What is the frame material and system?
- Is the aluminum thermally broken or non-thermally broken?
- What is the exact panel configuration?
- What glass package is included?
- What hardware and roller system is used for this configuration?
- What installation work is included in the quote?
Common mistake: Choosing the cheapest quote because the opening dimensions and glass description look similar. A quote is only useful for comparison when the system scope is clear enough to compare.
2. Check the Rollers and Hardware Before Choosing Large Glass Panels
Large glass panels are one of the biggest reasons homeowners choose sliding doors. Fewer vertical frames can create a cleaner view and a stronger connection between the living space and the patio, garden, or landscape.
But a large panel also changes how the door operates.
The panel, glass, rollers, track, handle, locking hardware, and frame need to work as one operating system. Choosing a larger piece of glass without reviewing the operating hardware is similar to choosing a heavier vehicle without asking about the suspension or braking system.
For a homeowner, the test is simple: Will the door still be pleasant to use every day?
Ask the supplier:
- Is the roller system matched to the proposed panel configuration?
- Has the selected glass package been considered in the panel design?
- Can the rollers be adjusted after installation?
- How is the track cleaned and maintained?
- Where are the locking points?
- Can I see an operating video of a door with a similar panel size?
A small showroom sample does not always tell you how a much larger project door will feel. If your design uses oversized panels, ask to review the actual configuration or a comparable operating example.
Common mistake: Falling in love with the largest possible glass panel before checking the roller, track, hardware, and daily operating experience.
3. Treat Sliding Glass Door Installation as Part of the Product
A sliding glass door does not perform in isolation. It sits inside a prepared building opening and interacts with the sill, floor, wall, waterproofing, exterior surface, and perimeter seal.
That means installation should be discussed before the door arrives—not after.
The sill needs appropriate support and alignment. The frame needs to be installed correctly so the panels can travel as intended. The perimeter connection needs a suitable sealing and water-management approach for the project.
Sealant is important, but sealant should not be treated as the entire waterproofing strategy.
Before ordering, ask:
- Who confirms the final opening dimensions?
- Is there a sill or threshold section drawing?
- How should the opening be prepared before installation?
- How is the door coordinated with the interior floor and exterior patio?
- Where does water at the sill go?
- What perimeter sealing or waterproofing details are required?
- Who checks frame level and alignment during installation?
Installation details become even more important when the project uses large panels, a flush-looking floor transition, an exposed terrace, or a wide opening with little overhead protection.
Common mistake: Ordering the door first and waiting until installation day to solve the sill height, finished-floor transition, drainage route, or waterproofing connection.
The Simple Buying Rule
Before asking, “How much is the sliding glass door?” ask, “What exactly is included in this sliding glass door system?”
A clear answer should cover the frame, panel configuration, glass, rollers, locking hardware, sill, drainage approach, and installation scope.

Choose Sliding Glass Doors by Frame Material
Once the basic system, hardware, and installation scope are clear, the next question is frame material.
For most North American residential projects, homeowners commonly compare vinyl sliding doors with aluminum sliding doors. But there is an important distinction: traditional aluminum and thermally broken aluminum are not the same type of frame.
The best material depends on the opening, design goal, budget, climate, and expected panel size. Do not choose by reputation alone.
Vinyl Sliding Glass Doors: Practical for Standard Residential Openings
Vinyl sliding doors are commonly used for patio door replacements and standard residential openings. PVC is naturally less conductive than metal, and vinyl frames are generally low maintenance.
For a homeowner who wants a practical door at a controlled budget, vinyl may be a sensible starting point.
Vinyl is often worth considering when:
- The opening is a standard residential size.
- Upfront cost is a major priority.
- The frame does not need an extremely narrow sightline.
- The sliding door is mainly a functional patio entrance.
- The project does not require unusually large glass panels.
However, do not assume every vinyl sliding door is built the same way. Profile design, internal chambers, reinforcement, color, panel size, glass package, and hardware can all affect the final product.
For larger openings or dark exterior finishes with strong sun exposure, ask the manufacturer how the specific vinyl system is designed for the proposed configuration.
Thermally Broken Aluminum Sliding Glass Doors: Built for a Different Type of Project
Traditional aluminum is strong and can form relatively slim profiles, but metal conducts heat quickly. A thermally broken aluminum sliding door addresses this weakness by using an insulating barrier between the interior and exterior aluminum sections.
This thermal separation does not mean every aluminum door automatically has the same energy performance. Glass, seals, sill design, air leakage, and the exact tested configuration still matter.
The main reason homeowners and architects consider thermally broken aluminum is the combination of structural profile design, slimmer visual lines, larger panel potential, and modern architectural appearance.
Thermally broken aluminum sliding doors are often worth comparing when:
- The home has a large indoor-outdoor opening.
- The main view should have fewer visual interruptions.
- The design calls for slim, dark, modern frame lines.
- The project uses larger glass panels.
- The sliding door is an important architectural feature of the room.
- Custom sizing or configuration is required.
Do Not Reduce the Material Decision to “Cheap vs Premium”
A common shortcut is to describe vinyl as the cheap choice and aluminum as the premium choice. That is not a useful buying rule.
A good vinyl sliding door can be the correct solution for a standard patio opening. A thermally broken aluminum system may make more sense for a large modern living room where the door frames the main landscape view.
The real question is:
What does this opening need the frame to do?
If you need a deeper material comparison, read our full guide to aluminum vs vinyl sliding doors.
Common mistake: Choosing the frame material first, then trying to force that material into every opening in the home.
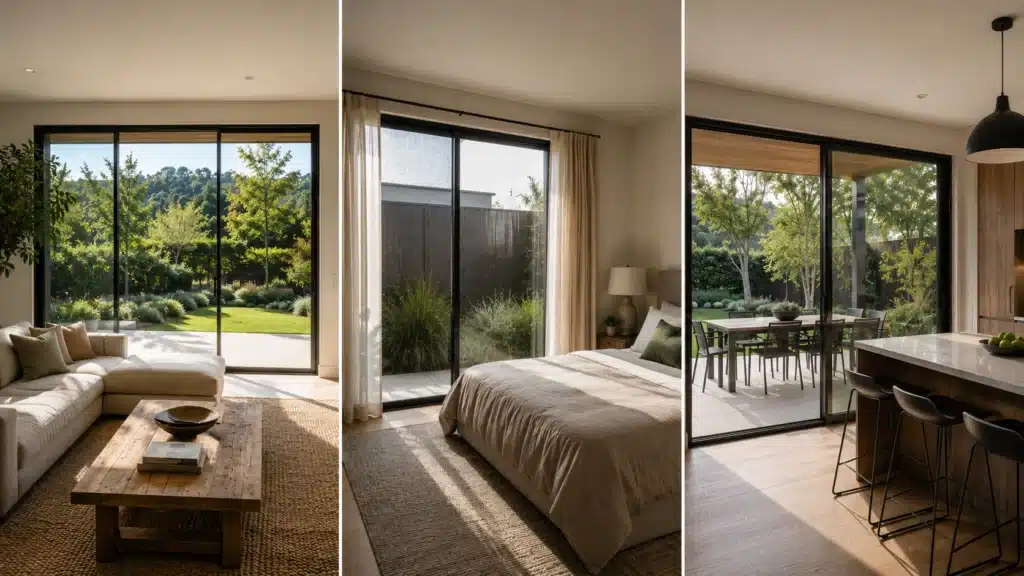
Choose Sliding Glass Doors for the Room and How You Use It
Not every sliding glass door in a home needs the same specification.
This is one of the easiest buying mistakes to make, especially in a new construction project. The homeowner chooses one frame color, one glass package, and one sliding door style, then applies the same decision to the living room, bedroom, kitchen, and terrace.
Visual consistency is important. But the way each room uses the sliding door may be completely different.
A better approach is to keep the architectural language consistent while adjusting the glass, panel layout, hardware, shading, and sill priorities for each space.
Living Room Sliding Glass Doors: Start With the View and Opening Experience
In a living room, the sliding glass door may occupy most of the exterior wall. It can influence daylight, furniture placement, circulation, and how the room connects to the patio or garden.
This is where sightlines matter most.
Every vertical stile, interlock, and frame section interrupts part of the view. A door with more panels may be easier to configure, but it may also introduce more visible frame lines.
Before choosing a living-room sliding door, ask:
- What is the main view from the sofa and dining area?
- Where will the vertical frame lines appear when the door is closed?
- How wide does the actual clear opening need to be?
- Will the panels stack, slide behind each other, or move into a pocket?
- How often will the family open the entire system?
If the sliding door frames the main garden, ocean, mountain, or pool view, ask for an elevation drawing before approving the panel layout. Product photos alone may not show how the frame lines will appear in your specific opening.
Common mistake: Choosing a panel count based only on the total opening width and discovering later that an interlock sits directly in the center of the most important view.
Bedroom Sliding Glass Doors: Comfort and Privacy May Matter More Than Maximum Glass
A bedroom has different priorities.
A floor-to-ceiling sliding glass door can look dramatic during the day, but the bedroom also needs nighttime comfort, privacy, shading, and noise control.
Before selecting the largest possible glass area, consider:
- How much direct morning or afternoon sun reaches the room?
- Will curtains, shades, or exterior shading be needed?
- Does the door face a street, neighboring property, or active patio?
- Is nighttime noise a concern?
- How well does the closed panel control air leakage?
For a bedroom, better glass and seal selection may add more value than simply increasing panel size.
A larger glass area is not automatically a better bedroom door. The right specification should support sleep, privacy, and temperature comfort as well as the view.
Kitchen and Dining Sliding Glass Doors: Daily Operation Comes First
A sliding door near a kitchen or dining area may be opened many times during a normal day.
Someone carries food to the patio. Children move between the kitchen and backyard. Guests walk to an outdoor dining area. The track may collect dust, crumbs, leaves, or small debris.
In this location, daily usability matters more than a showroom impression.
Check:
- Handle height and grip comfort
- Opening direction
- Panel operating effort
- Track-cleaning access
- Traffic flow around the open panel
- Furniture and countertop interference
A beautiful sliding door that is frustrating to open several times a day is the wrong door for a busy kitchen.
If possible, review an operating video of a similar-size panel. Better still, test a comparable installed door rather than relying only on a small showroom sample.
Pool, Patio, and Terrace Sliding Glass Doors: Think About Water Before the Door Arrives
Sliding doors next to pools, exposed patios, and terraces need a different type of review.
The exterior floor may become wet. Debris may reach the track. Rain can contact the sill. Homeowners may want a low visual threshold between indoor and outdoor flooring.
These design goals need to be coordinated with water management.
Ask:
- Does the exterior surface slope away from the opening?
- How is water at the sill collected and drained?
- Is the track easy to inspect and clean?
- How does the sill meet the interior finished floor?
- Is the opening protected by an overhang or fully exposed?
A flush-looking transition is an architectural goal. It should not be treated as permission to ignore the sill and exterior drainage condition.
Common mistake: Selecting the same sliding door specification for every room because the frames need to “match.” The visual style can remain consistent while glass, hardware, configuration, and sill priorities change by location.
| Room or Area | Main Priority | What to Check | Common Mistake |
|---|---|---|---|
| Living Room | View, daylight, wide opening, indoor-outdoor connection | Panel layout, sightlines, clear opening, daily operation | Ignoring where vertical frame lines interrupt the main view |
| Bedroom | Comfort, privacy, shading, noise | Glass package, solar exposure, air leakage, privacy strategy | Assuming maximum glass area is always better |
| Kitchen / Dining | Frequent daily use and traffic flow | Rollers, handle position, track cleaning, opening direction | Choosing by appearance without testing operation |
| Pool Patio | Wet exterior conditions and easy access | Sill drainage, exterior slope, track cleaning, floor transition | Treating water management as an installation-day issue |
| Terrace / Balcony | Exposure, drainage, comfort, view | Wind and rain exposure, sill detail, seals, panel configuration | Using the same specification as a protected interior courtyard opening |
Choose Sliding Glass Doors for Your Climate and Exposure
Climate changes what you should check before buying sliding glass doors.
That does not mean every cold climate needs one frame material or every coastal home needs the same door system. It means the local conditions change which performance risks deserve more attention.
A protected sliding door under a deep roof overhang may face very different conditions from a similar-looking door on an exposed terrace. Even two homes in the same city can need different glass, drainage, finish, and sealing strategies.
Before asking which sliding glass door is “best for my state,” describe the actual opening.
Consider:
- The city or climate region
- Whether the home is coastal or inland
- The direction the sliding door faces
- Direct morning or afternoon sun
- Roof overhang or exterior protection
- Rain and wind exposure
- Whether the opening is on a terrace, patio, balcony, or protected courtyard
Cold Climates: Check Heat Transfer and Air Leakage
In a cold climate, the frame and glass both matter.
Traditional metal frames can conduct heat quickly. This is why thermally broken aluminum sliding doors use an insulating barrier between the interior and exterior aluminum sections.
For cold-weather projects, ask about:
- Whole-product U-Factor
- Thermal break design for aluminum frames
- Double-pane or triple-pane glass options
- Low-E coating selection
- Spacer and insulated glass configuration
- Air leakage performance
- Perimeter sealing and installation details
Do not judge cold-weather comfort by the glass description alone.
A strong insulated glass package can still feel uncomfortable if air leaks around the panel, interlock, sill, or rough opening. Large glass areas can also affect how a room feels near the exterior wall, so the entire configured sliding door should be reviewed.
Condensation should also be discussed carefully. Indoor humidity, exterior temperature, glass temperature, frame design, air circulation, and installation conditions can all affect condensation risk.
Common mistake: Asking whether a sliding glass door will “never condensate” in winter. A better question is what performance documentation is available and how indoor humidity and project conditions affect condensation risk.
Hot and Sunny Climates: Check Solar Exposure Before Adding More Glass
In hot and sunny regions, homeowners often focus on the size of the opening and the amount of daylight.
But a large sliding glass door can also become a major solar surface.
A west-facing living room that receives strong afternoon sun has different needs from a shaded north-facing patio door.
Before selecting the glass, ask:
- Which direction does the opening face?
- When does direct sun reach the glass?
- Is there an exterior overhang?
- Will interior or exterior shading be used?
- What SHGC is appropriate for the project?
- Which Low-E glass option is being proposed?
SHGC, or Solar Heat Gain Coefficient, helps describe how much solar heat passes through a window or door product. The right target depends on climate, orientation, and design goals.
More glass is not automatically a problem. The mistake is choosing a large glass opening without considering where the sun comes from and how the glass package responds to that exposure.
Dark frame finishes may also deserve additional review in strong sun. Ask whether the proposed finish, frame system, and configuration are suitable for the actual exposure.
Common mistake: Using the same glass package on every elevation because all sliding doors need to match visually.
Coastal and Humid Conditions: Review Finish, Hardware, and Maintenance
Coastal homes are not defined by one risk.
Salt-laden air, moisture, wind, rain, and exposed exterior openings can all affect the long-term maintenance needs of a sliding door.
For a coastal project, review:
- Exterior finish specification
- Hardware and fastener exposure
- Track and sill cleaning access
- Drainage design
- Seal condition and replacement access
- Recommended maintenance intervals
Do not rely on broad phrases such as “coastal grade” without asking what the supplier means for the exact system and hardware configuration.
A homeowner should also understand the maintenance reality. Sliding door tracks and exposed hardware may need more regular cleaning in salt-air environments. Maintenance is not evidence that the product has failed; it is part of keeping an exterior moving system in good condition.
Common mistake: Choosing a finish based only on color and assuming every hardware component has the same exposure resistance.
Rainy and High-Wind Exposure: Review the Sill, Seals, and Locking Strategy
Rain exposure changes the buying conversation because a sliding door sits on a horizontal track.
During wind-driven rain, water can reach the exterior sill and track area. The important question is not simply whether water ever reaches the sill. The more useful question is:
Where does the water go next?
For exposed openings, ask to review:
- Sill profile
- Drainage channels
- Weep or discharge paths
- Exterior surface slope
- Panel interlock and seal contact
- Locking points
- Applicable water and air performance documentation
- Installation waterproofing details
High-wind conditions can also place more demand on large panels, frame sections, locking hardware, and seal contact. The correct configuration should be reviewed for the actual project conditions rather than selected from appearance alone.
For a broader system-selection approach, see our guide to choosing a window and door series by climate and lifestyle.
Common mistake: Telling a supplier only, “I live in California,” “I live in Florida,” or “I live near the coast.” Climate region matters, but opening orientation, overhang, wind exposure, terrace conditions, and exterior drainage also matter.
| Climate or Exposure | Primary Risk | Sliding Door Features to Review | Questions to Ask |
|---|---|---|---|
| Cold Climate | Heat transfer, drafts, condensation risk | U-Factor, thermal break, glass package, seals, air leakage | Does the performance information apply to this exact configuration? |
| Hot / Sunny | Solar heat gain and strong direct sun | SHGC, Low-E glass, orientation, shading, frame finish | What glass is being selected for this elevation? |
| Coastal / Humid | Salt-air exposure, moisture, maintenance | Finish, exposed hardware, drainage, cleaning access | What maintenance is recommended for the sill and hardware? |
| Rainy | Water reaching the sill and exterior opening | Drainage channels, weep path, exterior slope, waterproofing | Where does water at the track collect and discharge? |
| High-Wind / Exposed | Panel movement, seal contact, wind-driven rain | Frame system, panel size, locking, seals, applicable testing | Has this configuration been reviewed for the actual exposure? |
Check Glass, Hardware, Sightlines, and Daily Operation Before Buying Sliding Glass Doors
Once the frame material, room, and climate are clear, you can start reviewing the actual sliding door configuration.
This is where many homeowners become distracted by one feature.
They choose the thickest glass. Or the largest panel. Or the narrowest frame. Or the most expensive hardware option.
A better sliding glass door comes from making these parts work together.
Choose the Glass for the Problem You Are Solving
There is no single “best glass” for every sliding glass door.
The right glass depends on what the opening needs to improve.
If the priority is thermal performance, review U-Factor, Low-E options, insulated glass construction, and the whole door configuration.
If the opening receives strong sun, review SHGC, orientation, and shading.
If outside noise is a concern, glass thickness, laminated glass options, insulated glass spacing, and air leakage control may all need to be considered.
If the panel is very large, glass weight also becomes part of the frame and hardware discussion.
Ask yourself:
- Am I trying to control heat transfer?
- Am I trying to reduce solar heat gain?
- Is traffic or neighborhood noise a concern?
- Does the location have a safety-glazing requirement?
- How does the glass package affect panel weight?
More glass layers or thicker glass do not automatically create the best sliding glass door configuration.
The glass should solve the actual project problem and remain compatible with the selected frame and operating system.
Check the Rollers Before You Fall in Love With a Large Panel
Large panels can create cleaner views because fewer vertical frame lines are needed across the opening.
But larger panels also change the daily operating system.
The rollers need to work with the proposed panel configuration and glass package. The track needs to remain accessible for cleaning. Adjustment may become important after installation and building movement.
When reviewing a large-panel sliding door, ask:
- What panel size is proposed?
- What glass configuration is included?
- What roller system is used for this configuration?
- How are the rollers adjusted?
- Can service points be accessed after installation?
- Can I see a video of a similar-size panel operating?
Do not test a small showroom door and assume a much larger residential panel will feel exactly the same.
Common mistake: Comparing panel dimensions without comparing the operating system behind the panel.
Check Sightlines Before the Sliding Door Frames Your Main View
Sightline is a simple idea: it is the visible width of the frame sections that interrupt the glass view.
For a small patio door, a few extra inches of visible frame may not change the room very much. For a wide modern living room with a landscape view, frame placement can have a much larger visual impact.
Pay attention to:
- Outer frame width
- Vertical stile width
- Interlock or meeting-rail sightline
- Number of panels
- Where panels overlap when closed
Ask for an elevation drawing that shows the closed sliding door from inside the room.
Then look at the drawing from the main viewing position: the sofa, kitchen island, dining table, or entry axis.
This is more useful than asking only whether the product is described as “slim frame.”
Common mistake: Choosing a narrow-frame system without checking panel count and interlock placement. A slim profile can still interrupt the main view if the configuration is poorly planned.
Product Fit Example: 230ZKW for Narrow Frames and Large Openings
Some modern residential projects need more than a standard patio replacement door. The opening may be wider, the glass panels larger, and the frame lines more important to the overall architecture.
The 230ZKW is positioned for this type of project. Its design focus is the balance between narrow sightlines, larger sliding panels, drainage planning, and everyday usability.
That combination matters because a sliding door should not look beautiful only when it is closed and photographed. The homeowner still needs to open it, close it, clean the track, and live with the sill during real weather conditions.
For a large modern opening, review the product as a complete system: frame profile, thermal break, panel configuration, glass package, rollers, interlock, sill, drainage, and installation detail.
You can compare available aluminum sliding door systems by project type and opening requirements.
Daily Operation Is a Performance Feature
Homeowners sometimes treat operation as a soft preference. It is not.
A sliding door may be opened thousands of times during the life of a home. In a kitchen, pool area, or main living room, the door may become part of the family’s daily circulation.
Before buying, think about:
- Who will use the door most often?
- Will children or older family members use it?
- How often will the panel be opened?
- Is the handle comfortable and easy to reach?
- Does the panel stop or lock where expected?
- Is the track easy to inspect and clean?
A large panel that creates a beautiful view but is frustrating to operate is not a successful residential specification.
Common mistake: Treating sightline, panel size, and operation as three separate decisions. They are connected parts of the same sliding door system.

Review Drainage and Installation Before Buying Sliding Glass Doors
Drainage and installation are easy to ignore when you are comparing sliding glass doors online.
They are not as visually exciting as a narrow frame, a black finish, or a large glass panel. But once the door is installed, the sill and perimeter connection become part of how the door manages real weather.
This is especially important for wide patio openings, exposed terraces, pool areas, and sliding doors with low visual thresholds.
Ask One Simple Question: Where Does the Water Go?
A sliding glass door sits on a horizontal track.
During rain, cleaning, or wind-driven weather, water may reach the exterior sill area. The useful question is not simply whether water can touch the track.
The better question is:
Where is the water collected, where is it directed, and where does it leave the system?
A sliding door sill may use internal channels, drainage paths, or discharge openings to manage water. The exact design varies by system.
Before buying, ask to see:
- The sill cross-section
- The track layout
- The drainage channels or water path
- Where water exits the sill
- How the exterior surface meets the door
- How the drainage route can be inspected or cleaned
You do not need to become a waterproofing expert. You simply need enough information to understand that water management has been considered.
If the only answer is, “The installer will seal it with silicone,” ask more questions.
A Level Sill Affects More Than Appearance
Homeowners may think of a level frame as a basic installation detail. For a sliding door, sill alignment can affect several parts of the finished system.
The panels travel along a track. If the support condition or frame alignment is wrong, the door may not operate as intended.
Panel alignment can also affect how weather seals meet, how locking points engage, and how water moves through the sill.
Before installation, the builder and installer should understand:
- The required rough opening
- The sill support condition
- The finished floor height
- The exterior surface height
- The threshold or track position
- The manufacturer’s installation requirements
For large sliding glass doors, it is much easier to coordinate these details before production than to change the building opening after the door arrives.
Common mistake: Checking the opening width and height but ignoring the sill support and finished-floor relationship.
Perimeter Sealant Is Not the Entire Waterproofing Strategy
Sealant is an important part of many door installations. But the bead of sealant visible around a finished frame should not be treated as the only water-management strategy.
The opening preparation, sill condition, exterior transition, flashing or waterproofing route where applicable, perimeter seal, and drainage design should work together.
Ask the installer or project team:
- How is the rough opening prepared before the door is installed?
- What happens at the sill-to-wall connection?
- How is the exterior finish connected to the frame?
- What perimeter sealant is specified?
- Are movement and joint conditions considered?
- Who inspects the connection before interior and exterior finishes cover it?
A large quantity of sealant is not automatically evidence of a better installation. The important issue is whether the perimeter detail has a clear purpose and follows the project requirements.
Common mistake: Waiting for a visible leak before asking how the opening was waterproofed and sealed.
Review the Door Process Before Production Starts
A sliding glass door buying decision should not end when you choose the frame color and place a deposit.
Before production, the project team should confirm the details that affect fit, appearance, and operation.
Depending on the project, that may include:
- Opening dimensions
- Panel configuration
- Sliding direction
- Frame finish
- Glass specification
- Handle and locking selection
- Sill or threshold condition
- Interior and exterior floor relationship
- Drainage considerations
- Installation coordination
For custom sliding glass doors, drawings are especially valuable because they turn a verbal order into something the homeowner, architect, builder, and supplier can review together.
A simple drawing can reveal a wrong sliding direction, an unexpected vertical frame line, a handle conflict, or a threshold condition before the door is manufactured.
Where available, pre-shipment photo or video review can also help confirm visible configuration and finish details before the product reaches the site.
Our project process explains how specification confirmation, drawings, production review, and installation coordination can fit into a custom window and door project.
Common mistake: Approving production with only the opening size and color confirmed, then trying to solve panel direction, sill height, or installation transitions later.
Before Production, Confirm the Drawing—Not Just the Quote
A quote tells you what you are paying for. A clear configuration drawing helps show what will actually be built.
For large or custom sliding glass doors, review panel layout, sliding direction, frame lines, glass, hardware, and sill conditions before production begins.
Use This 2026 Sliding Glass Door Buying Checklist Before You Order
You do not need to memorize every technical term in this guide.
Before ordering, use these ten questions to check whether you have enough information to compare sliding glass doors clearly.
-
1. What frame material and sliding door system am I actually buying?
Confirm whether the frame is vinyl, non-thermal aluminum, or thermally broken aluminum. Ask for the system or profile information when available.
-
2. Is the panel configuration right for my opening?
Review the number of panels, sliding direction, fixed panels, stacking arrangement, pocket conditions, and actual clear opening.
-
3. Does every room really need the same sliding door specification?
A living room may prioritize sightlines. A bedroom may prioritize comfort and privacy. A kitchen may need easier daily operation.
-
4. What climate and exposure conditions affect this opening?
Describe the location, orientation, sun, coastal exposure, rain, wind, overhang, patio, or terrace conditions.
-
5. Does the glass package solve the right problem?
Ask whether the glass is being selected for heat transfer, solar heat gain, noise, safety, or another specific project need.
-
6. Are the rollers and hardware matched to the panel configuration?
For large panels, review the operating system, adjustment, locking points, and maintenance access.
-
7. What are the visible sightlines and actual panel sizes?
Ask for elevation drawings or visible frame dimensions. Check where the vertical frame lines appear in the main view.
-
8. How does the sliding door sill manage water?
Review the sill section, drainage path, discharge points, exterior slope, and track-cleaning access.
-
9. What installation and waterproofing details are included?
Confirm opening preparation, sill support, perimeter sealing, exterior transition, and who is responsible for installation coordination.
-
10. What drawings and performance documentation can I review before ordering?
Ask whether the information applies to the actual frame, size, glass, panel configuration, and hardware being quoted.
2026 Sliding Glass Door Buying Decision Framework
If the ten-point checklist feels like a lot, use this simpler decision path:
Step 1: Opening
How wide is the opening, and how much clear access do you actually need?
Step 2: Room
Is the sliding door serving a living room, bedroom, kitchen, pool patio, or terrace?
Step 3: Climate
What sun, cold, coastal air, rain, or wind conditions affect the opening?
Step 4: Frame
Does vinyl or thermally broken aluminum better fit the size, budget, and design goal?
Step 5: Glass
What problem should the glass package solve?
Step 6: Panel Size and Sightlines
How large should each panel be, and where will the visible frame lines appear?
Step 7: Hardware
Are the rollers, track, handle, and locking strategy appropriate for the proposed configuration?
Step 8: Drainage
Where does water at the sill collect, move, and discharge?
Step 9: Installation
How will the opening, sill, waterproofing, floor transition, and frame alignment be coordinated?
Step 10: Documentation
Can you review drawings and applicable configuration-specific performance information before the door is ordered?
Opening → Room → Climate → Frame → Glass → Panel Size → Hardware → Drainage → Installation → Documentation
This order keeps the buying process focused on the home and the opening first. The product comes later.
If a supplier cannot explain these ten points clearly, you may not yet have enough information to compare the quote with another sliding glass door system.
Final Takeaway: Buy the Sliding Glass Door as a System
The best sliding glass door is not automatically the largest, narrowest, most expensive, or most energy-efficient option on a brochure.
The better choice is the system that fits the opening, the room, the local climate, and the way the homeowner will actually use the door.
Start by confirming what is included in the quote. Then choose the frame material. Review each room separately. Adjust the specification for climate and exposure. Check the glass, rollers, sightlines, drainage, and installation details before production.
For standard patio openings and budget-focused projects, a vinyl sliding door may be a practical solution. For larger modern openings, narrow sightlines, and custom architectural projects, a thermally broken aluminum sliding door system may deserve closer comparison.
Most importantly, do not buy the frame, glass, hardware, and installation as separate ideas.
Buy the sliding glass door as one complete system.

Frequently Asked Questions About Buying Sliding Glass Doors in 2026
What should I look for when buying a sliding glass door?
Start with the frame system, panel configuration, glass package, rollers, locking hardware, sill drainage, and installation scope. Do not compare sliding glass doors by size and price alone. Ask for drawings and performance information that apply to the actual configuration being quoted.
What is the best material for sliding glass doors?
There is no single best material for every project. Vinyl sliding doors are often practical for standard patio openings and budget-sensitive replacements. Thermally broken aluminum sliding doors are often better suited for larger openings, slimmer sightlines, and modern custom homes. The right material depends on the opening, climate, design goal, and budget.
Are large sliding glass door panels difficult to operate?
Panel size alone does not determine operating effort. Glass weight, rollers, track design, frame alignment, and adjustment all affect how the door feels. For large panels, ask whether the roller and hardware system is matched to the proposed configuration and request an operating video of a similar-size door when available.
How do I choose sliding glass doors for a hot or cold climate?
For cold climates, review U-Factor, thermal breaks, insulated glass, air leakage, and perimeter sealing. For hot and sunny climates, review SHGC, Low-E glass, orientation, and shading. Climate changes what you should verify, but the exact opening exposure and door configuration also matter.
What type of glass is best for sliding glass doors?
The best glass depends on the problem you are trying to solve. Low-E and insulated glass may be selected for thermal or solar performance, laminated glass may be considered for certain noise or safety goals, and larger panels require review of glass weight and hardware compatibility. More glass layers do not automatically mean a better door.
Why is sliding glass door drainage important?
Sliding glass doors sit on horizontal tracks where rain or cleaning water may reach the sill area. A good buying review should ask where water is collected, how it moves through the sill, and where it exits. Drainage should be coordinated with the exterior slope, sill detail, and installation waterproofing.
Should I review drawings before ordering custom sliding glass doors?
Yes. For large or custom sliding glass doors, drawings can help confirm panel layout, sliding direction, visible frame lines, glass, hardware, and sill conditions before production. A clear drawing can reveal configuration conflicts that may not be obvious from a written quote.
Are thermally broken aluminum sliding doors worth it?
They can be worth considering when the project needs larger glass panels, slimmer frames, modern architectural sightlines, or a custom opening. For a standard, budget-focused patio replacement, vinyl may still be the more practical choice. Compare the complete system and exact project requirements before deciding.