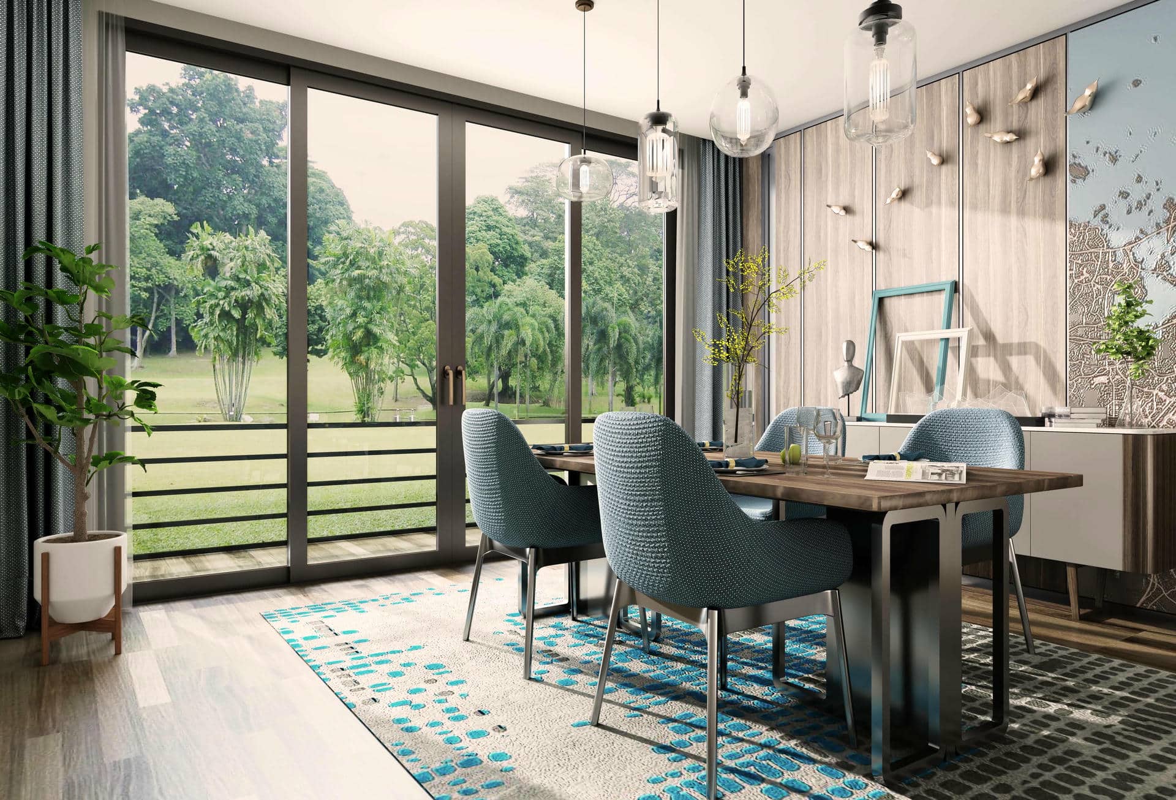
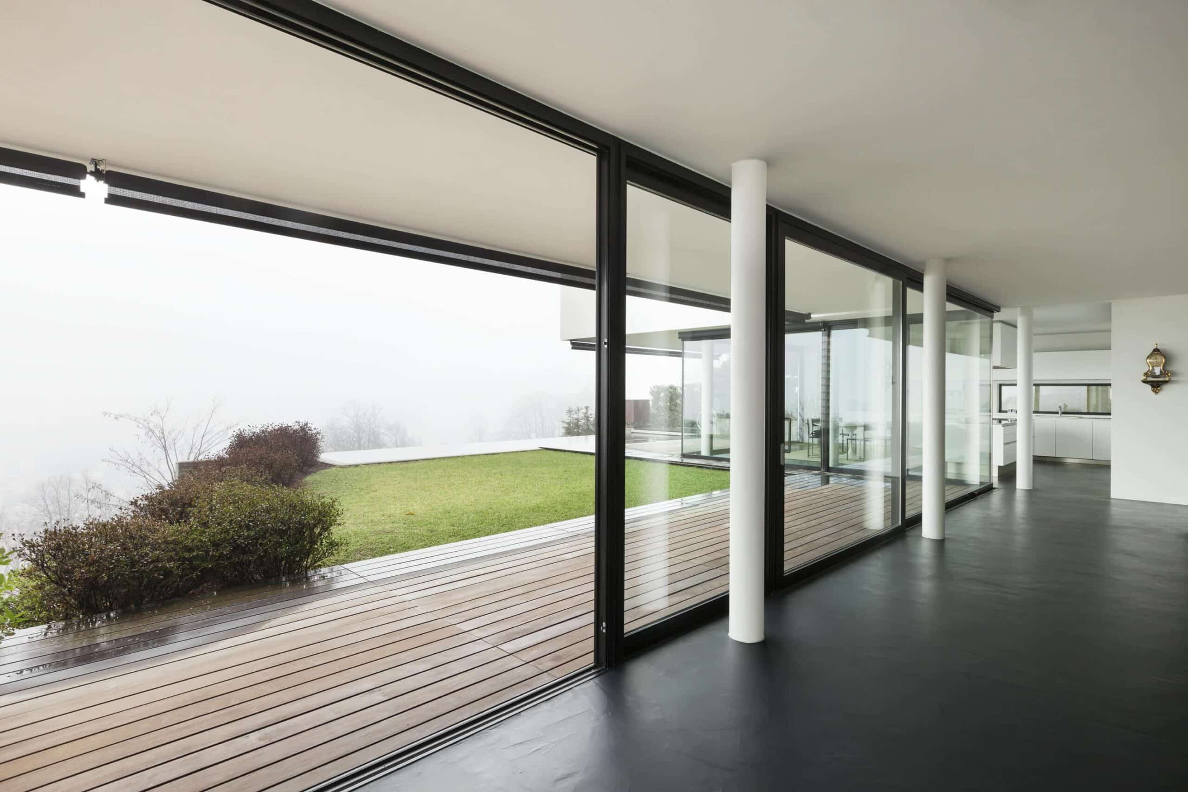
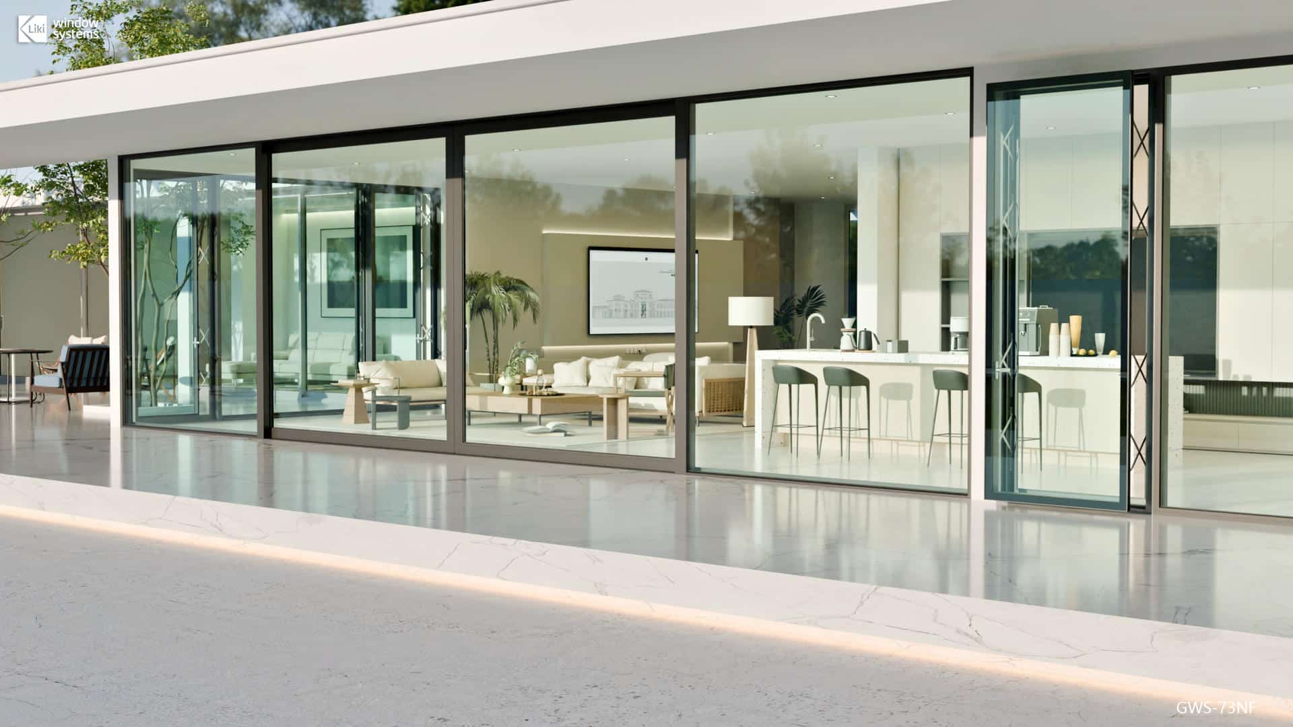
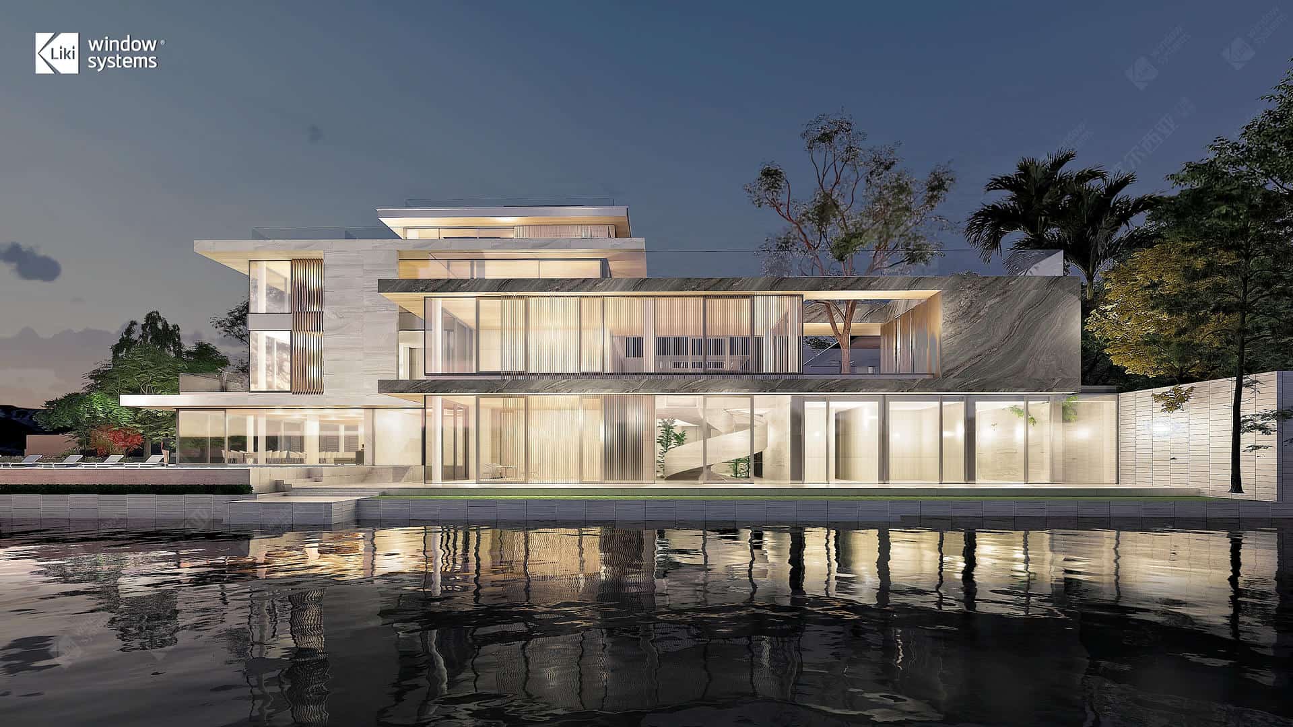
Precision Engineered for Seamless Indoor-Outdoor Transitions.
Aluminum Sliding Door Systems
Experience a new standard of architectural transparency. LIKI Sliding Door Systems are purpose-built to bridge the gap between structural mastery and minimalist design.
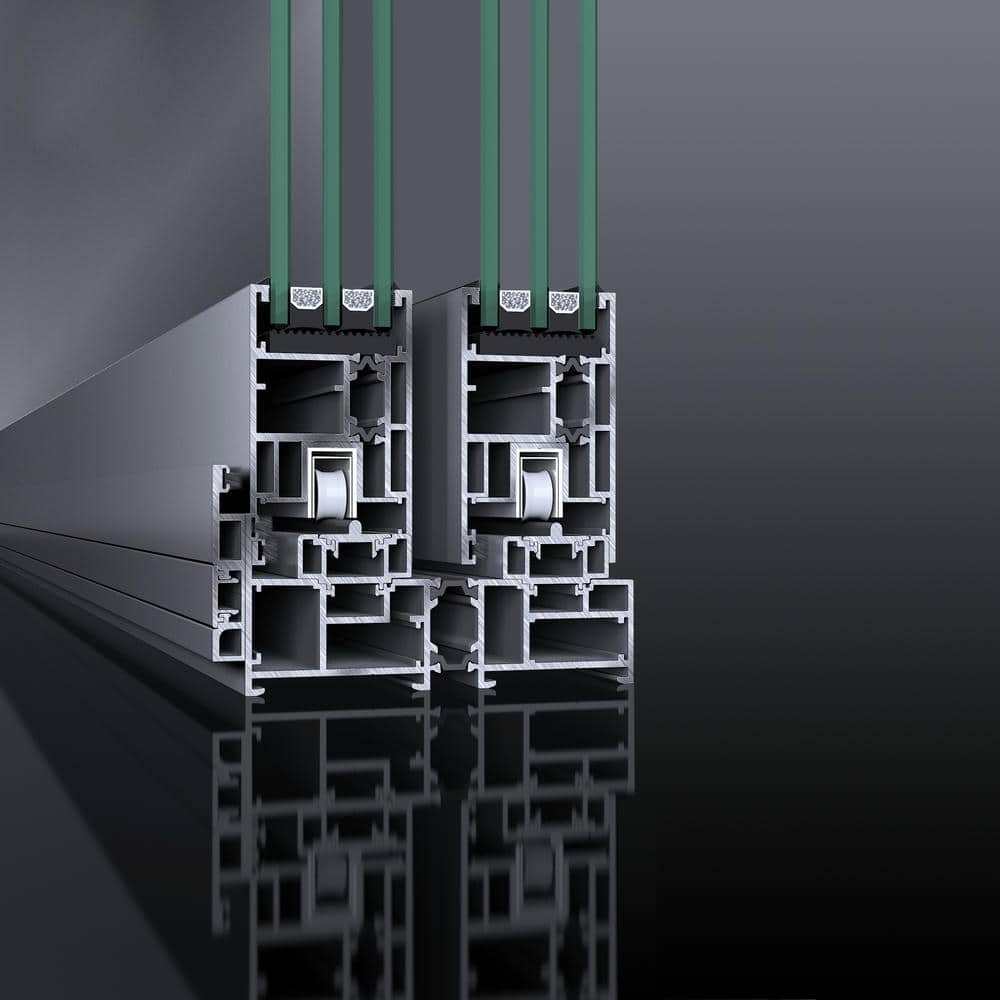
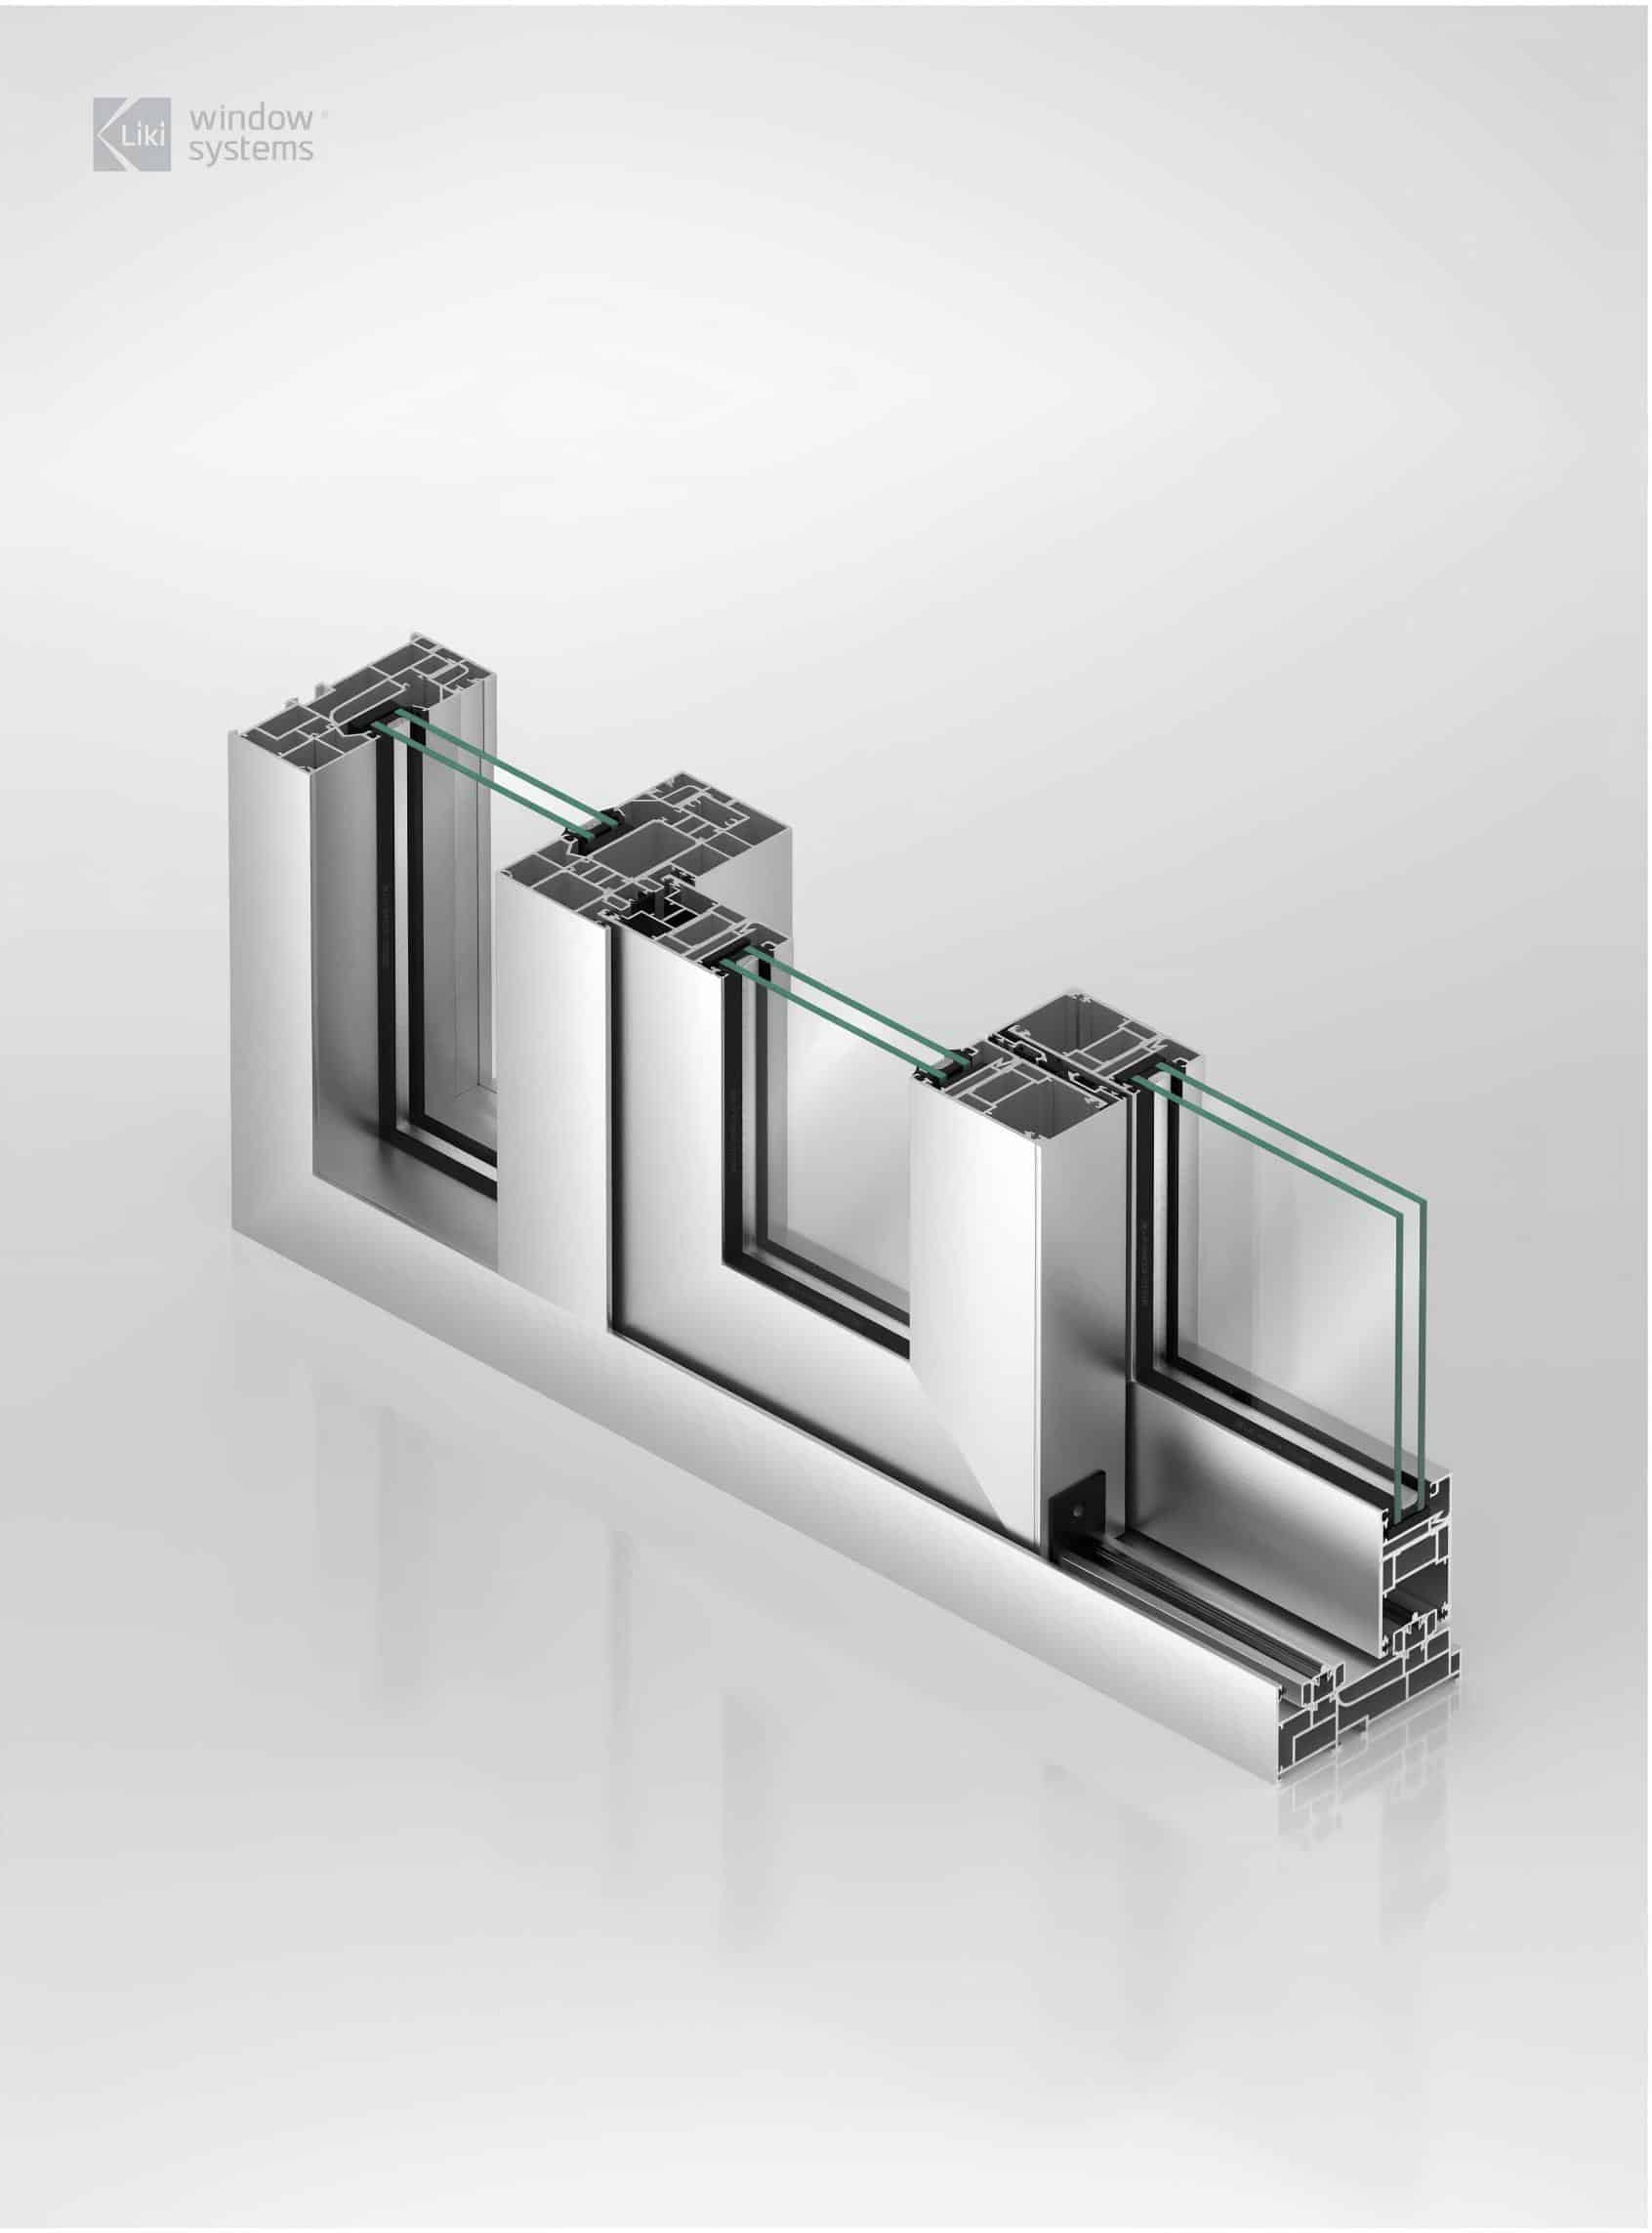
LIKI offers a strategic matrix of sliding solutions categorized by thermal performance and loading capacity. Every series is a "dedicated door system"—never a window-derived unit—ensuring sash stability and preventing sagging even at heights of 118 inches (3000mm). Supported by Technoform® thermal breaks and AkzoNobel® finishes, our systems meet the most demanding AAMA/ASTM standards.
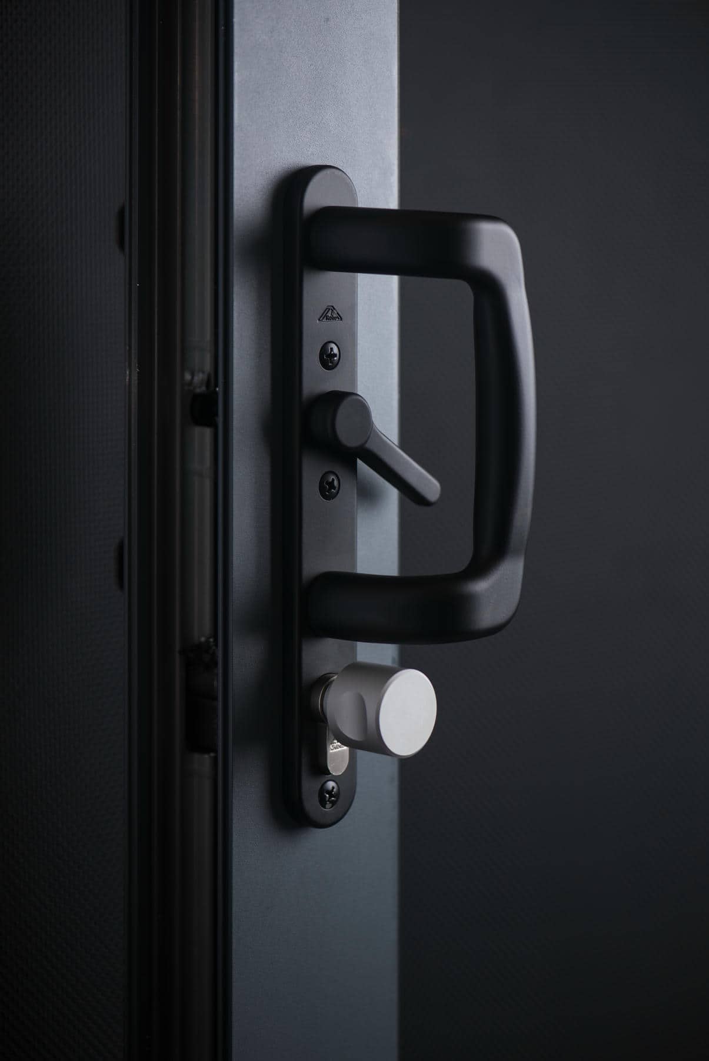
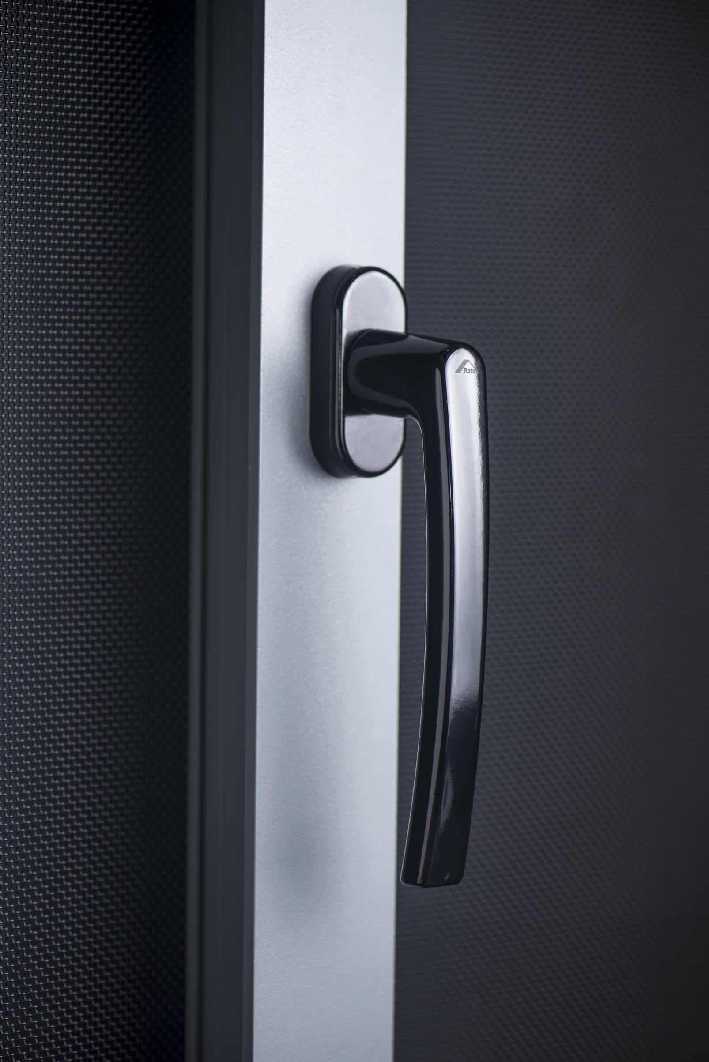
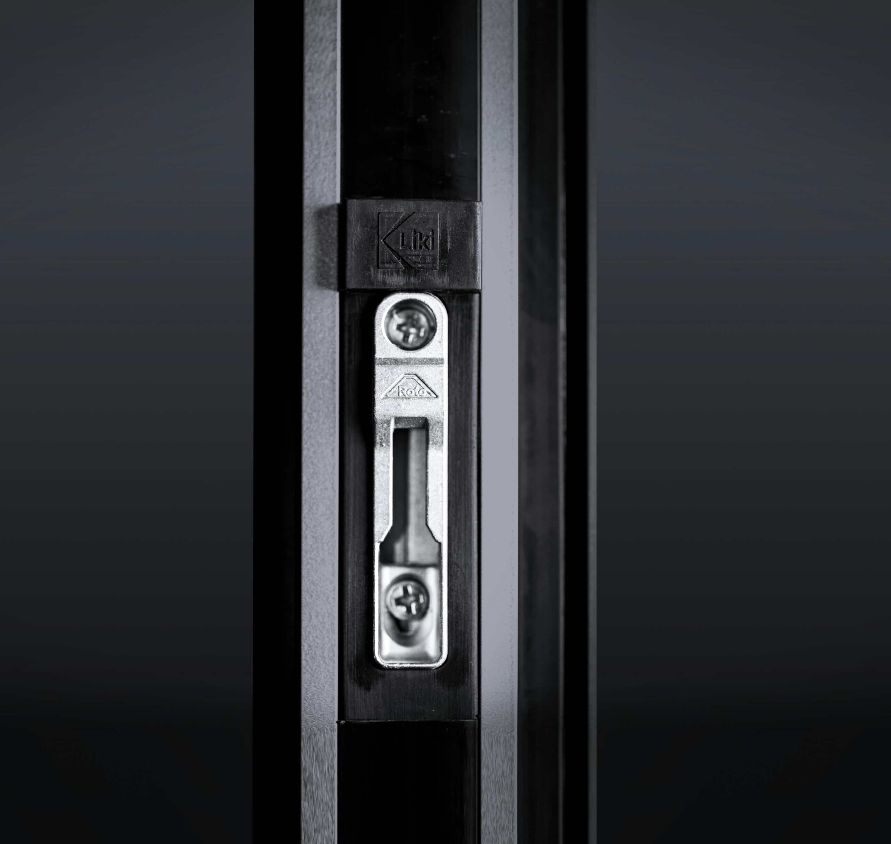
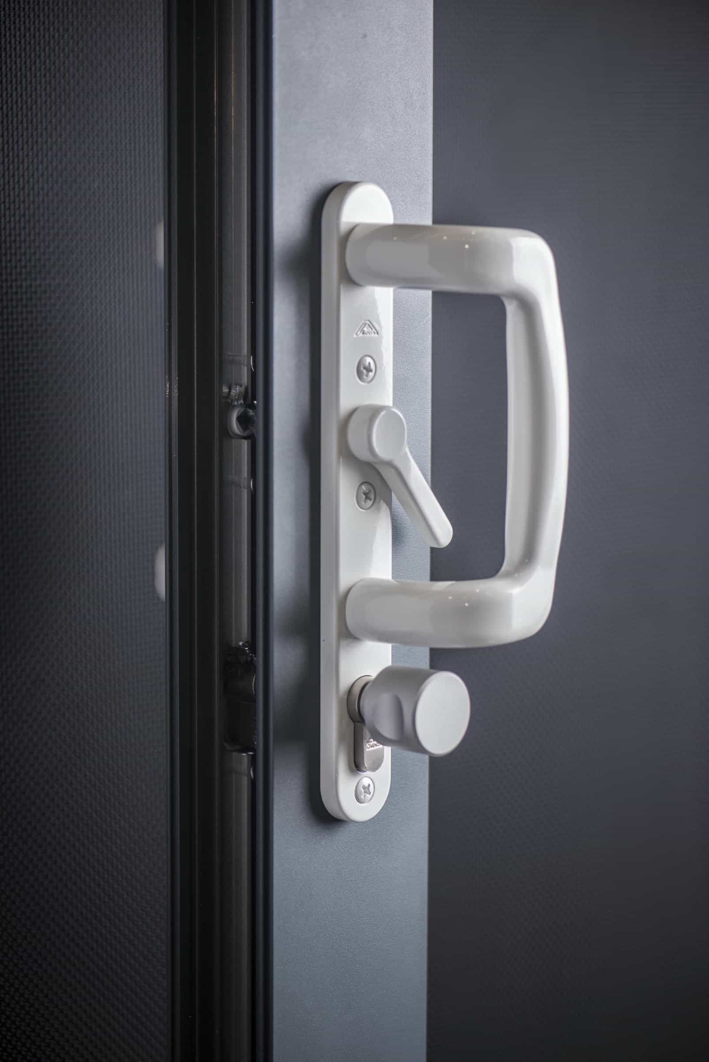
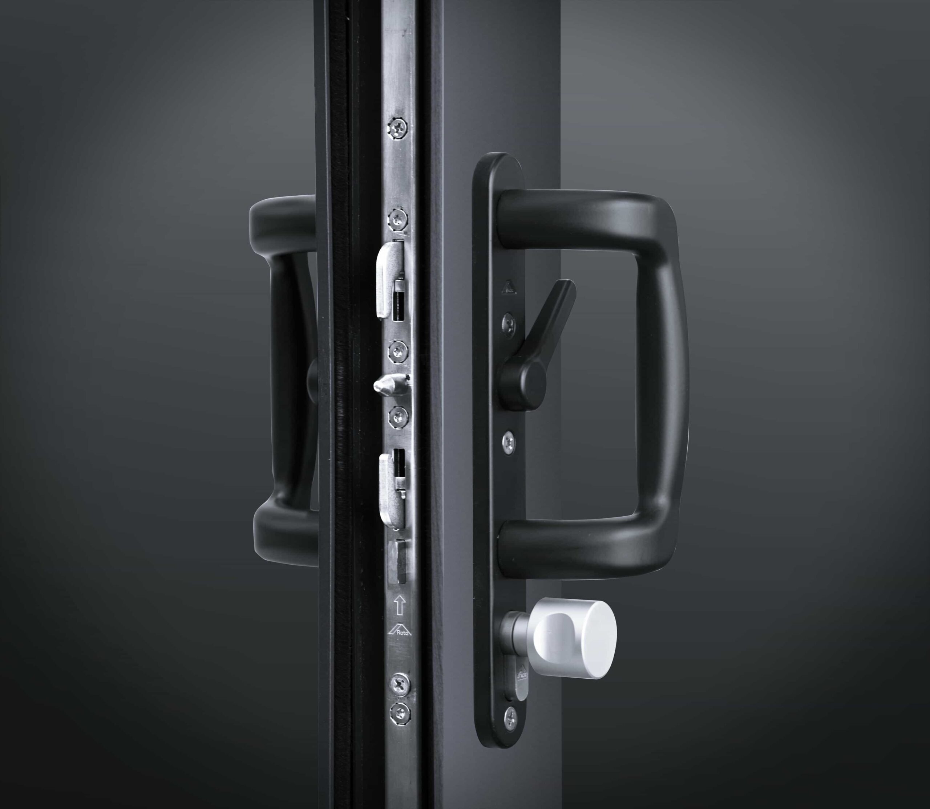
From cost-effective engineering solutions to our flagship 220 Series, our doors utilize 6063-T66 aluminum and premium Roto/Sobinco hardware to ensure a smooth, silent glide and elite air-tightness for every modern residence.
95 Series: Entry-Level Double-Track Sliding Door System
Engineer a cost-effective sliding door solution through a fixed double-track, non-thermal platform developed for high-volume residential and project-based applications where reliability, standardization, and ease of delivery take priority.
●System Adaptability: Utilize a fixed Double-Track sliding door architecture to support repeatable two- and four-panel configurations without introducing additional track variants.
●Load-Controlled Hardware: Support stable daily operation through door-grade roller systems and defined bearing paths designed for non-thermal sliding door applications.
●Performance Matched: Position as a non-thermal sliding door system with continuous EPDM sealing, intended for cost-sensitive projects where structural reliability and ease of maintenance outweigh energy-performance requirements.
95 Series
Essential Sliding Door
The smart choice for value-driven projects. A durable, non-thermal sliding system offering commercial-grade reliability for residential applications.
Smart ValueCost-Effective Design
Commercial GradeT66 Alloy Structure
Smooth GlideQuality Roller System
Double-TrackFixed System Depth
Configuration Options
Hook LockSecure Latching
Custom ColorAkzoNobel® Powder
Fly ScreenExternal Track
Heavy RollersUp to 260lbs Load
Opening Layouts
II 2-Track System
▢→ 1 Active + 1 Fixed
↔ 2 Active (Bi-Parting)
▤ Multi-Panel
HARDWARERoto® / GU® / Sobinco®
PROFILENon-Thermal T66
SEALINGEPDM + TPE Composite
Ideal Applications
💰 Budget Projects
🏢 Multi-Family
🛠️ Renovations
☀️ Mild Climates
Robust Material: Crafted from 6063-T66 virgin aluminum (non-recycled) with up to 0.18" (4.6mm) wall thickness.
Effective Drainage: Hidden drainage system with optimized water flow channels to prevent backflow in heavy rain.
130 Series: Thermally Broken Double-Track Sliding Door System
Engineer a balanced sliding door solution within LIKI’s sliding platform, combining double-track structural stability with thermal separation for residential and commercial openings where reliability and broad applicability take priority over extreme door sizes.
●System Adaptability: Apply a stable Double-Track sliding door architecture optimized for repeatable two- and four-panel configurations, offering high tolerance during fabrication, installation, and long-term use.
●Load-Controlled Operation: Position door-grade sliding operation within defined bearing zones to maintain smooth, predictable movement under daily residential and commercial use.
●Performance Matched: Configure as a thermally broken sliding door system with continuous EPDM sealing, delivering dependable air and water control suitable for multi-climate applications without entering heavy-duty door territory.
130 Series
Thermal 2-Track Slider
The balanced performer. A versatile, energy-efficient sliding door system ideal for residential patios and commercial spaces.
Energy SmartTechnoform® Insulation
Durable Capacity400 lbs Sash Load
Smooth GlideQuiet Roller System
Dual-TrackStandard Depth
Configuration & Upgrades
Soft-CloseGentle Closing
Dual-ToneColor Match
Blinds ReadyIntegrated Shading
Screen ReadyInsect Protection
Opening Layouts
II 2-Track System
↔ Max 4 Panels
▢→ 1 Active + 1 Fixed
🦟 + Security Mesh
HARDWARERoto® / GU® / Sobinco®
THERMAL16mm Technoform®
SEALINGEPDM + TPE Composite
Ideal Applications
🏠 Residential Patios
🏢 Commercial Entry
☀️ Moderate Climates
🌱 Energy Efficient
Thermal Advantage: Features 16mm polyamide breaks to significantly reduce heat transfer compared to non-thermal models (K-Value 2.07).
Structural Reliability: T66 alloy frame ensures stability for standard to large door sizes, prioritizing longevity.
140 Series: Non-Thermal Triple-Track Sliding Door System
Engineer large-opening sliding door solutions through a non-thermal triple-track platform developed for multi-panel configurations, increased passage width, and high-frequency circulation where energy performance is not the primary constraint.
●System Adaptability: Apply a fixed Triple-Track sliding door architecture to support three or more active panels within wide openings, enabling flexible panel arrangements without increasing track complexity.
●Load-Controlled Operation: Manage daily sliding operation through door-grade rolling systems and reinforced bearing zones designed for larger panel counts and frequent passage.
●Performance Matched: Position as a non-thermal sliding door system with continuous EPDM sealing, optimized for large openings and circulation-driven spaces where durability and passage efficiency outweigh thermal requirements.
140 Series
Multi-Panel 3-Track Door
Maximum opening flexibility. A cost-effective 3-track sliding door system designed for wider passages and multi-panel configurations.
Triple-TrackUp to 6 Panels
Wide PassageMax Opening Width
Smart ValueNon-Thermal Design
Structural Core5-1/2" (140mm) Frame
Configuration & Upgrades
Hook LockDoor Security
Custom ColorAkzoNobel® Powder
Fly ScreenExternal Track
Heavy RollersSteel Option
Opening Layouts
III 3-Track System
↔ Max 6 Panels
▢→ 2 Active + 1 Fixed
▤ Multi-Unit Link
HARDWARERoto® / GU® / Sobinco®
PROFILENon-Thermal T66
SEALINGEPDM + TPE Composite
Ideal Applications
🏡 Garden Doors
🏢 Public Halls
🏨 Hotel Balconies
☀️ Mild Climates
Expansive Opening: The 3-track system allows for wider clear openings (up to 66% with 3 panels) compared to standard 2-track sliders.
Commercial Durability: Built with 6063-T66 alloy, prioritizing high-traffic stability and long-term ease of maintenance.
196 Series: Triple-Track Large-Opening Sliding Door System
Engineer wide-opening sliding door solutions through a mature triple-track platform developed for large façades, multi-panel compositions, and high space utilization where smooth operation and structural stability must remain balanced.
●System Adaptability: Apply a Triple-Track sliding door architecture to support three or more active panels, fixed–sliding combinations, and wide continuous openings without sacrificing operational clarity.
●Load-Controlled Operation: Manage multi-panel sliding movement through door-grade rolling systems and reinforced bearing zones designed to maintain smooth, stable operation under frequent use.
●Performance Matched: Position as a large-opening sliding door system with continuous EPDM sealing, optimized for wide doorways and multi-panel circulation where durability and usability take precedence over lift-and-slide complexity.
196 Series
3-Track Facade Slider
Maximum flexibility. A 3-track sliding system designed for expansive openings and multi-panel configurations, ideal for high-traffic commercial spaces.
Triple-TrackUp to 6 Panels
Mega Frame7-3/4" (196mm) Depth
Smooth Glide400 lbs Sash Load
Structural CoreT66 Alloy Frame
Configuration & Upgrades
Thermal BreakOptional Upgrade
Dual-ToneCustom Colors
Soft-StopBuffer System
Heavy RollersSteel Option
Opening Layouts
III 3-Track System
↔ Max 6 Panels
▢→ 2 Active + 1 Fixed
▤ Multi-Unit Link
HARDWARERoto® / GU® / Sobinco®
THERMALOptional Technoform®
SEALINGEPDM + TPE Composite
Ideal Applications
🏛️ Commercial Facades
🏨 Hotel Public Areas
🏠 Luxury Villas
🌊 Coastal Zones
Massive Scale: 7-3/4" deep frame supports multi-panel configurations, perfect for continuous glass facades.
Versatile Performance: Available with optional thermal breaks for enhanced energy efficiency in demanding climates.
134 Series: Heavy-Duty Double-Track Sliding Door System
Engineer large sliding door openings through a heavy-duty, non-thermal double-track system developed specifically for door-grade use, prioritizing structural stability, load capacity, and long-term durability over thermal performance.
● System Adaptability: Apply a reinforced Double-Track door architecture to support large door openings and multi-panel sliding configurations where window-grade systems are no longer sufficient.
● Door-Grade Load Control: Utilize door-specific rolling and bearing systems engineered for increased sash weight and frequent operation, clearly separated from sliding window hardware logic.
● Performance Matched: Position as a non-thermal heavy-duty sliding door system with continuous EPDM sealing, intended for residential and commercial projects where structural reliability and service life outweigh insulation requirements.
134 Series
Heavy-Duty Sliding Door
Built for durability. A robust non-thermal 2-track system engineered for large-format doors and high-traffic commercial or residential entries.
Heavy-Duty660 lbs Sash Load
Structural Core5-1/4" (134mm) Frame
Smooth GlideDoor-Grade Rollers
Dual-TrackMax Opening Width
Configuration & Upgrades
Hook LockSecure Latching
Custom ColorAkzoNobel® Powder
Fly ScreenExternal Track
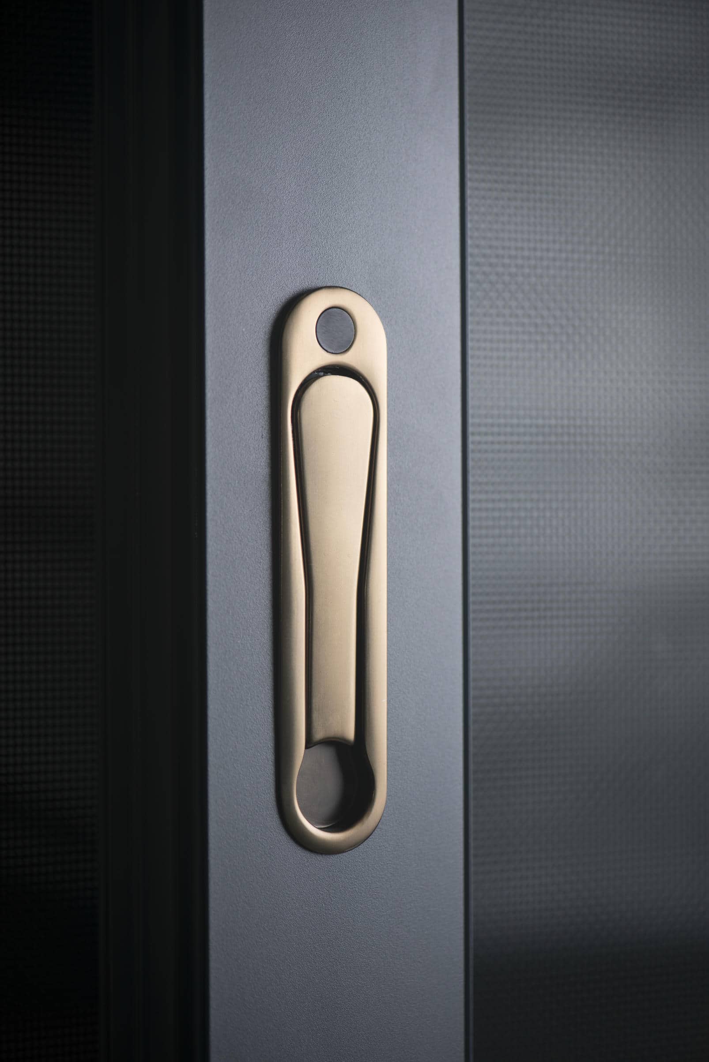
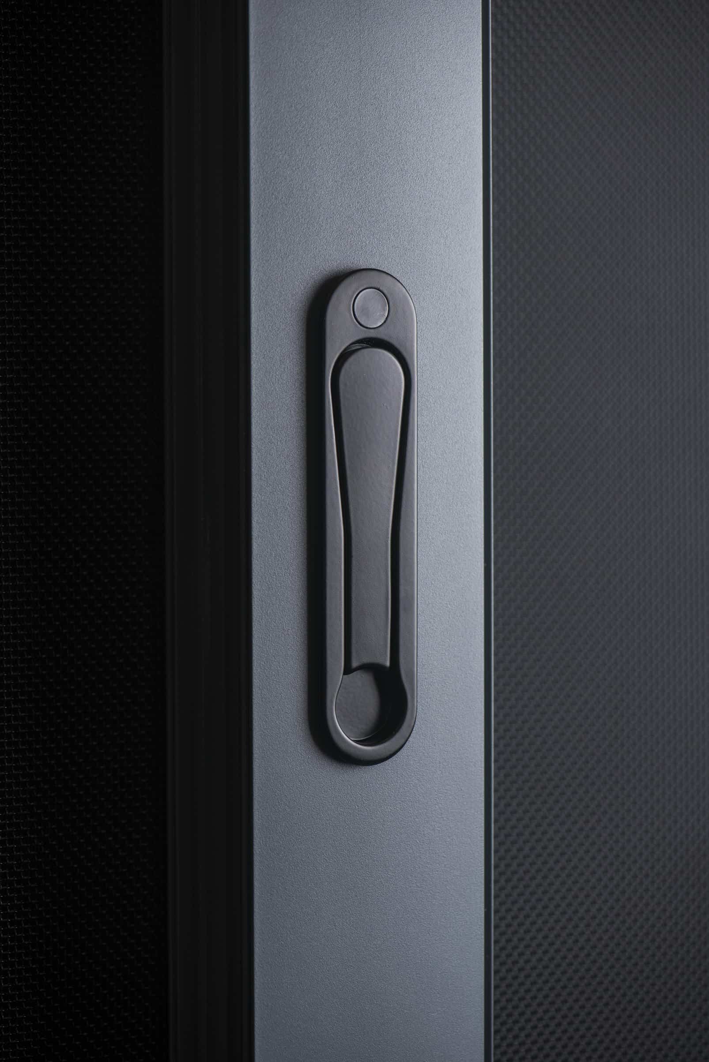
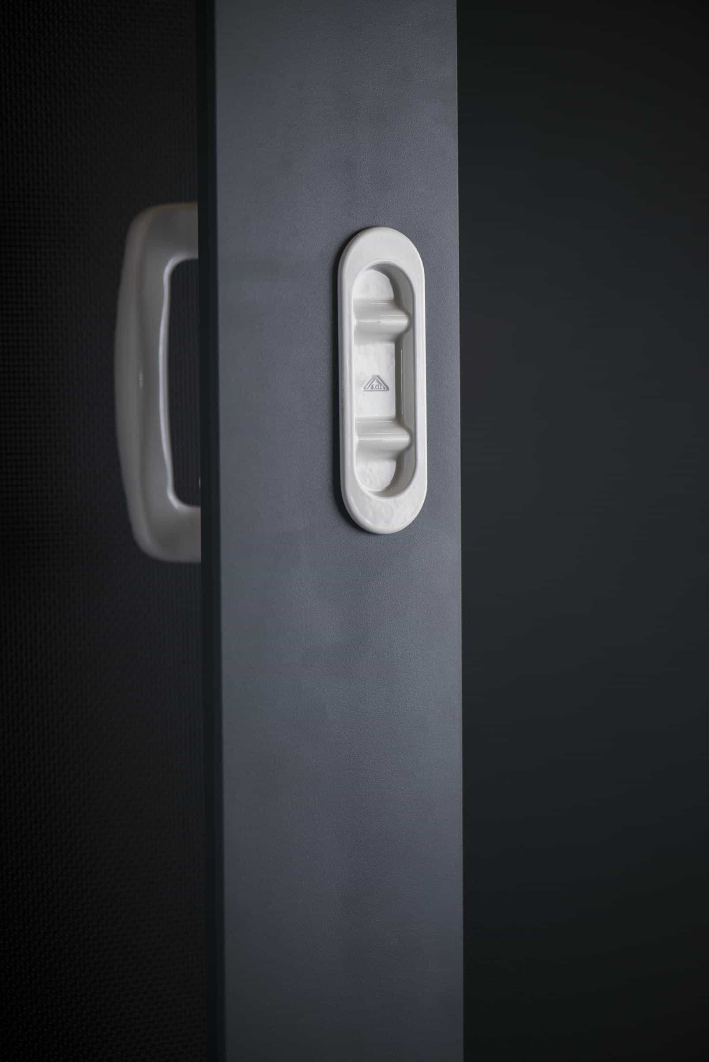
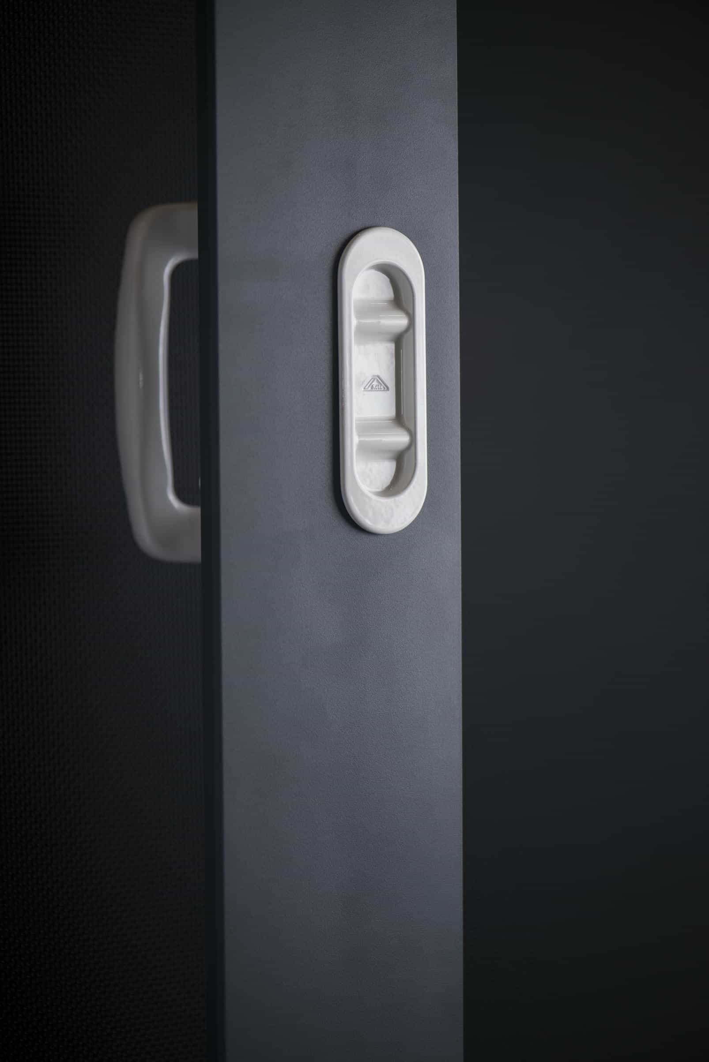
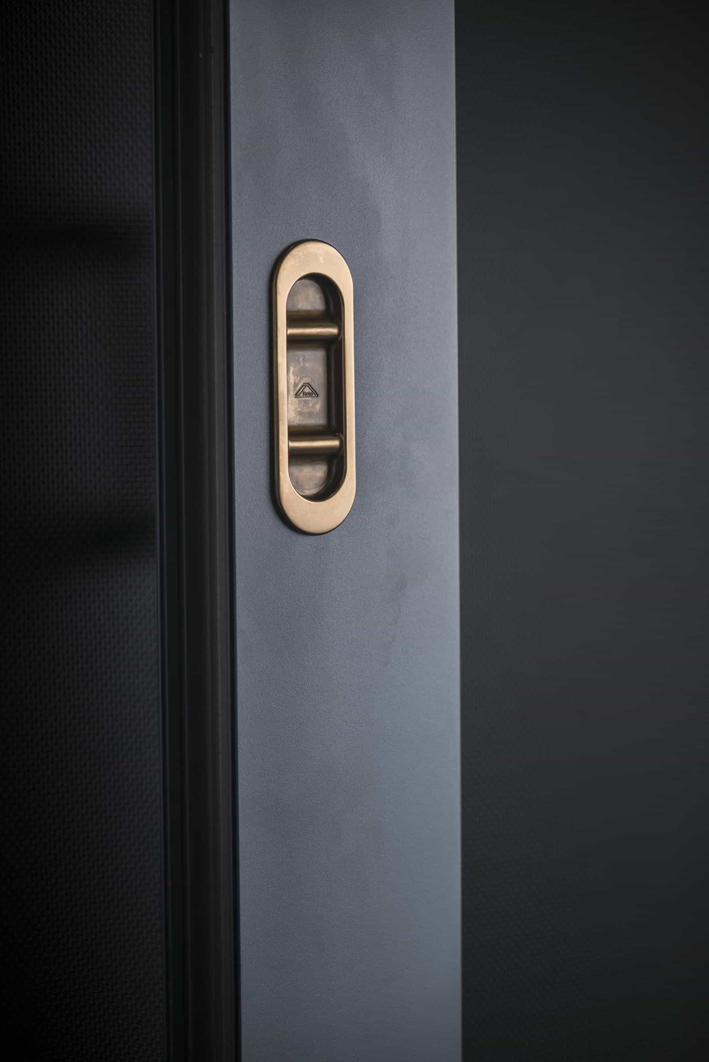
Recessed HandleModern Look
Opening Layouts
II 2-Track System
↔ Max 4 Panels
▢→ 1 Active + 1 Fixed
▤ Multi-Panel
HARDWARERoto® / GU® / Sobinco®
PROFILENon-Thermal T66
SEALINGEPDM + TPE Composite
Ideal Applications
🏠 Residential Patios
🏢 Commercial Entry
☀️ Moderate Climates
🏗️ Structural Focus
Door-Grade Strength: Designed with a dedicated door-grade roller system to handle heavier sashes (up to 300kg) than window variants.
Industrial Durability: 5-1/4" deep frame with T66 alloy provides superior rigidity for large-scale openings.
204 Series: Heavy-Duty Triple-Track Sliding Door System
Engineer extra-large architectural sliding door openings through a heavy-duty, non-thermal triple-track system developed for projects where structural strength, door-panel load capacity, and long-term operational stability take absolute priority.
●System Adaptability: Apply a reinforced Triple-Track sliding door architecture to support multi-panel and fixed–sliding configurations for super-wide openings and continuous façade access points.
●Door-Grade Load Control: Utilize door-specific rolling and bearing systems engineered to manage increased sash weight and high-frequency use while maintaining smooth, predictable operation.
●Performance Matched: Position as a non-thermal heavy-duty sliding door system with continuous EPDM sealing, intended for commercial and architectural applications where structural reliability and service life outweigh energy-performance considerations.
204 Series
Heavy-Duty 3-Track Door
Built for high traffic. A massive 8-inch non-thermal sliding system engineered for large multi-panel openings in commercial and public spaces.
Triple-TrackUp to 6 Panels
Heavy-Duty660 lbs Sash Load
Structural Core8" (204mm) Frame
Smooth GlideDoor-Grade Rollers
Configuration & Upgrades
Hook LockSecure Latching
Custom ColorAkzoNobel® Powder
Fly ScreenExternal Track
Blinds ReadyIntegrated Shading
Opening Layouts
III 3-Track System
↔ Max 6 Panels
▢→ 2 Active + 1 Fixed
▤ Multi-Unit Link
HARDWARERoto® / GU® / Sobinco®
PROFILENon-Thermal T66
SEALINGEPDM + TPE Composite
Ideal Applications
🏢 Commercial Entrances
🏛️ Public Buildings
🏨 Hotels & Resorts
📏 Wide Spans
Massive Stability: The 3-track design supports up to 6 panels with a 300kg weight capacity per sash, perfect for high-traffic zones.
Industrial Durability: 8" deep frame with T66 alloy provides superior rigidity for large-scale openings.
135 Series: Thermally Broken Double-Track Sliding Door System
Engineer a thermally insulated sliding door solution based on a dedicated double-track door platform, developed for residential and light commercial projects requiring a balanced combination of insulation performance, door-grade load capacity, and broad application adaptability.
●System Adaptability: Apply a Double-Track thermally broken sliding door architecture optimized for medium-to-large door openings, supporting fixed and sliding panel combinations within a clear, repeatable system logic.
●Door-Grade Load Control: Utilize door-specific rolling and bearing systems engineered to manage increased sash weight and frequent daily operation, maintaining stable movement distinct from sliding window platforms.
●Performance Matched: Position as a thermally insulated sliding door system with continuous EPDM sealing, designed to deliver improved living comfort, structural reliability, and long-term durability without entering heavy-duty or lift-and-slide door territory.
135 Series
Heavy-Duty Thermal Slider
Power meets efficiency. A robust 2-track thermal system designed for large 10ft tall openings, supporting heavy glass loads with ease.
Heavy Lifter660 lbs Sash Load
Sky High ViewsUp to 10ft (3m) Tall
Energy SmartTechnoform® Insulation
Structural Core5.5mm Wall Thickness
Configuration & Upgrades
Soft-CloseGentle Closing
Dual-ToneColor Match
Blinds ReadyIntegrated Shading
Fly ScreenExternal Track
Opening Layouts
II 2-Track System
↔ Max 4 Panels
▢→ 1 Active + 1 Fixed
▤ Multi-Panel
HARDWARERoto® / GU® / Sobinco®
THERMAL16mm Technoform®
SEALINGEPDM + TPE Composite
Ideal Applications
🏰 Luxury Villas
📏 Large Patios
🌪️ High Wind Zones
💎 Heavy Glass
Armored Profile: Features an incredibly thick 0.21" (5.5mm) wall structure (T66 Alloy), ensuring zero deformation for 10ft sashes.
Thermal Intelligence: Equipped with 16mm polyamide breaks to balance heavy-duty strength with energy efficiency.
205 Series: Thermally Broken Triple-Track Sliding Door System
Engineer large architectural sliding door openings through a thermally broken, triple-track door system developed for multi-panel compositions, heavy glazing, and projects where structural stability and load capacity must be maintained alongside improved energy performance.
●System Adaptability: Apply a Triple-Track thermally broken sliding door architecture to support flexible multi-panel and fixed–sliding combinations for wide openings and continuous façade access.
●Door-Grade Load Control: Utilize door-specific rolling and bearing systems engineered for increased sash weight and frequent operation, maintaining predictable movement under demanding residential and architectural use.
●Performance Matched: Position as a high-specification sliding door system with continuous EPDM sealing and thermal separation, intended for large-scale openings where multi-panel flexibility, durability, and long-term stability outweigh standard double-track solutions.
205 Series
High-Capacity Thermal Slider
Built for scale. A heavy-duty 3-track thermal system designed for massive 10ft tall openings, offering flexible 6-panel configurations.
Triple-TrackUp to 6 Panels
Heavy Lifter660 lbs Sash Load
Energy SmartTechnoform® Insulation
Armored Core5.5mm Wall Thickness
Configuration & Upgrades
Soft-CloseGentle Closing
Dual-ToneColor Match
Blinds ReadyIntegrated Shading
Screen ReadyInsect Protection
Opening Layouts
III 3-Track System
↔ Max 6 Panels
▢→ 2 Active + 1 Fixed
▤ Multi-Panel
HARDWARERoto® / GU® / Sobinco®
THERMAL16mm Technoform®
SEALINGEPDM + TPE Composite
Ideal Applications
🏰 Luxury Villas
🌅 Panoramic Views
🏢 Commercial Entry
📏 Ultra Wide Spans
Industrial Durability: 8-1/16" frame with ultra-thick 5.5mm walls (T66 Alloy) ensures stability for large-scale doors.
Smooth Operation: Heavy-duty rollers effortlessly carry 660lb sashes for a premium user experience.
Certified Performance
220 Series: Flagship Slim-Profile Heavy-Duty Sliding Door System
Engineer maximum visual transparency through a door-only sliding system developed for ultra-large glass panels, combining a slim visible profile with a heavy-duty structural platform and integrated architectural detailing.
●System Adaptability: Apply a Slim-Profile Sliding Door architecture designed exclusively for door applications, supporting ultra-large glazing while accommodating integrated screen, shading, and automation solutions within a unified system boundary.
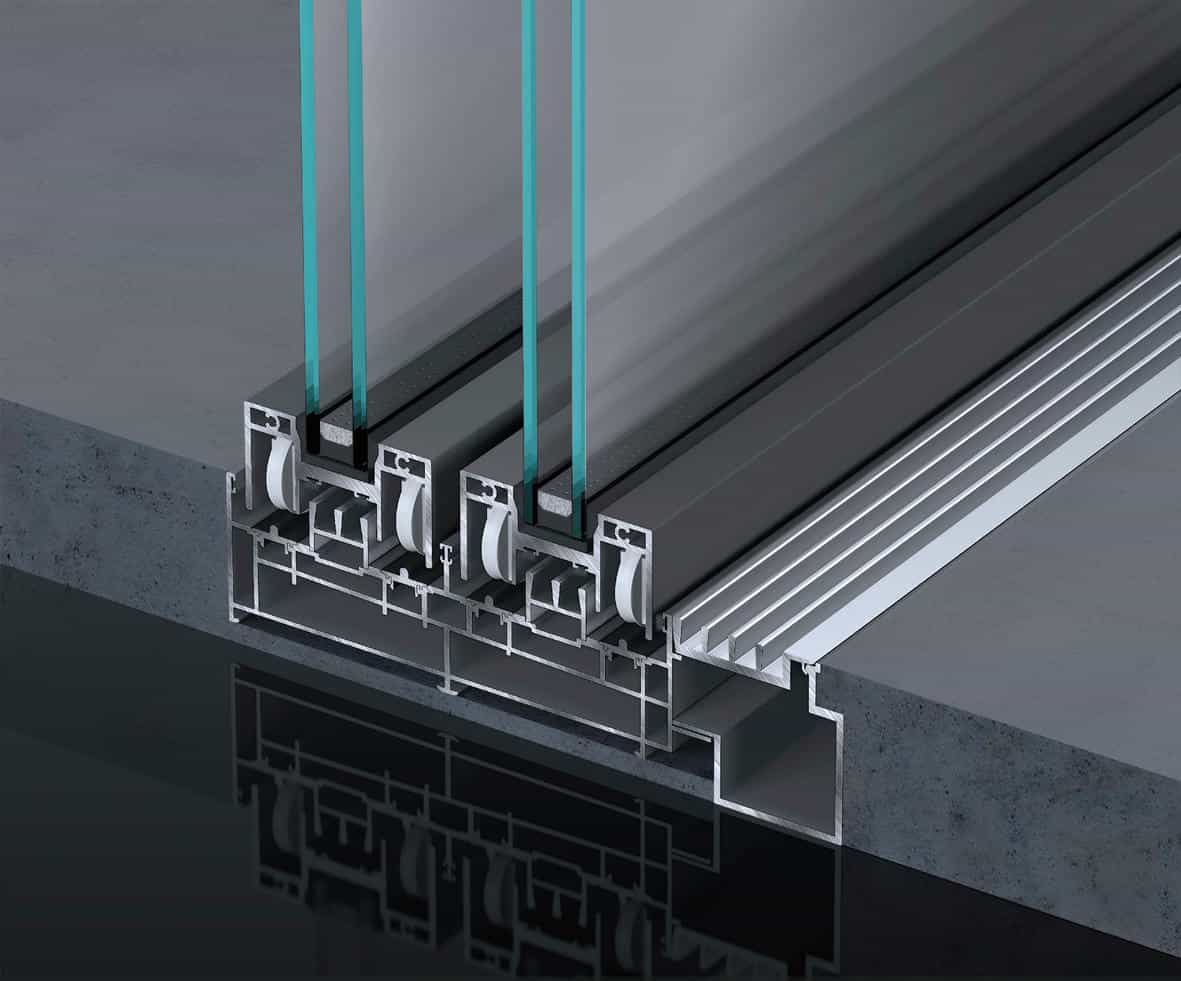
●Architectural Integration: Utilize a flush floor track design with concealed drainage to maintain uninterrupted interior–exterior transitions, enabling barrier-free access and clean threshold detailing without exposed water management components.
●Performance Matched: Position as a flagship sliding door system with continuous EPDM sealing and door-grade structural control, intended for high-end residential and architectural projects where visual minimalism, automation readiness, and long-term durability must coexist.
Minimalist perfection with effortless control. Featuring 1-3/8" ultra-slim sightlines, flush tracks, and hidden automation for the ultimate luxury home.
Ultra-Slim1-3/8" (35mm) Sightline
Titan Capacity1300 lbs Sash Load
Flush FloorZero-Threshold Orbit
Hidden DrainageConcealed Water Flow
Configuration & Upgrades
Auto-DriveMotorized Opening
Active ShadeMotorized Blinds
Roller MeshRetractable Screen
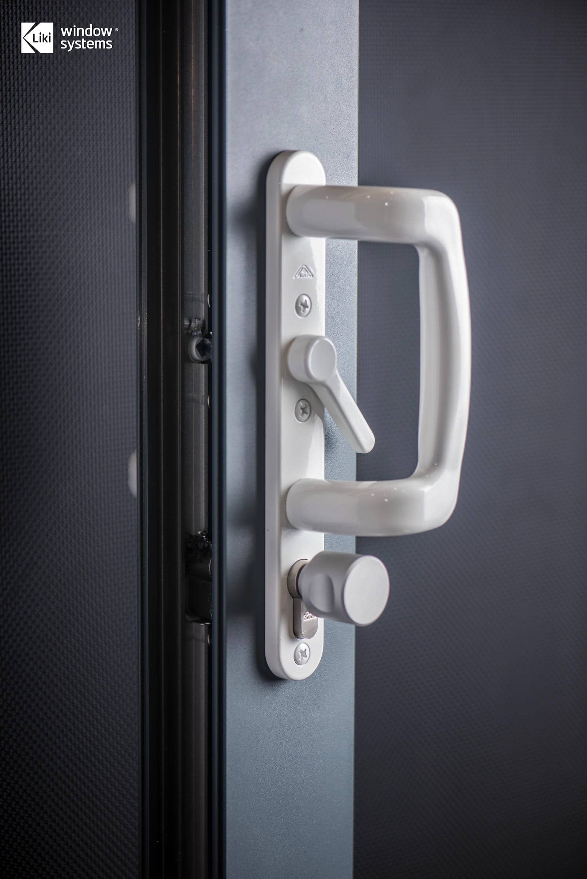
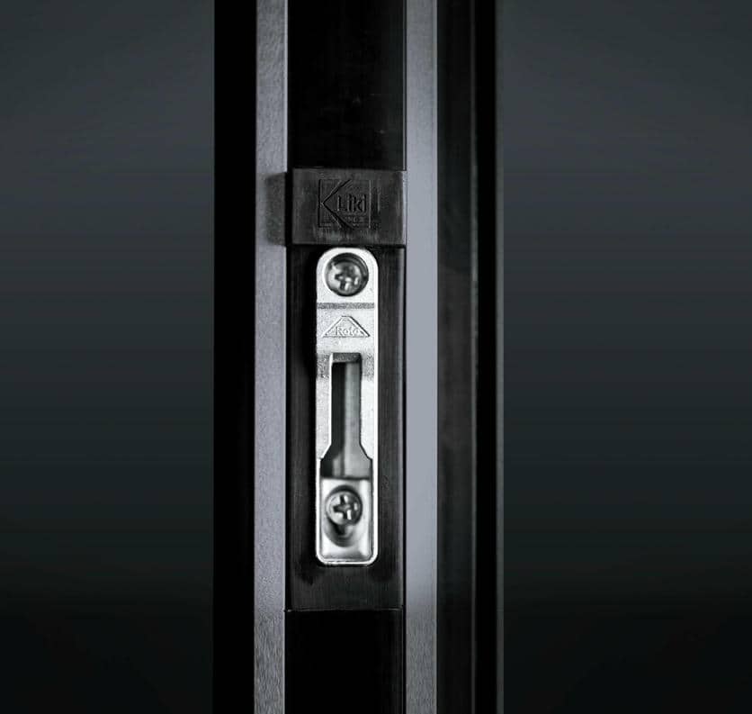
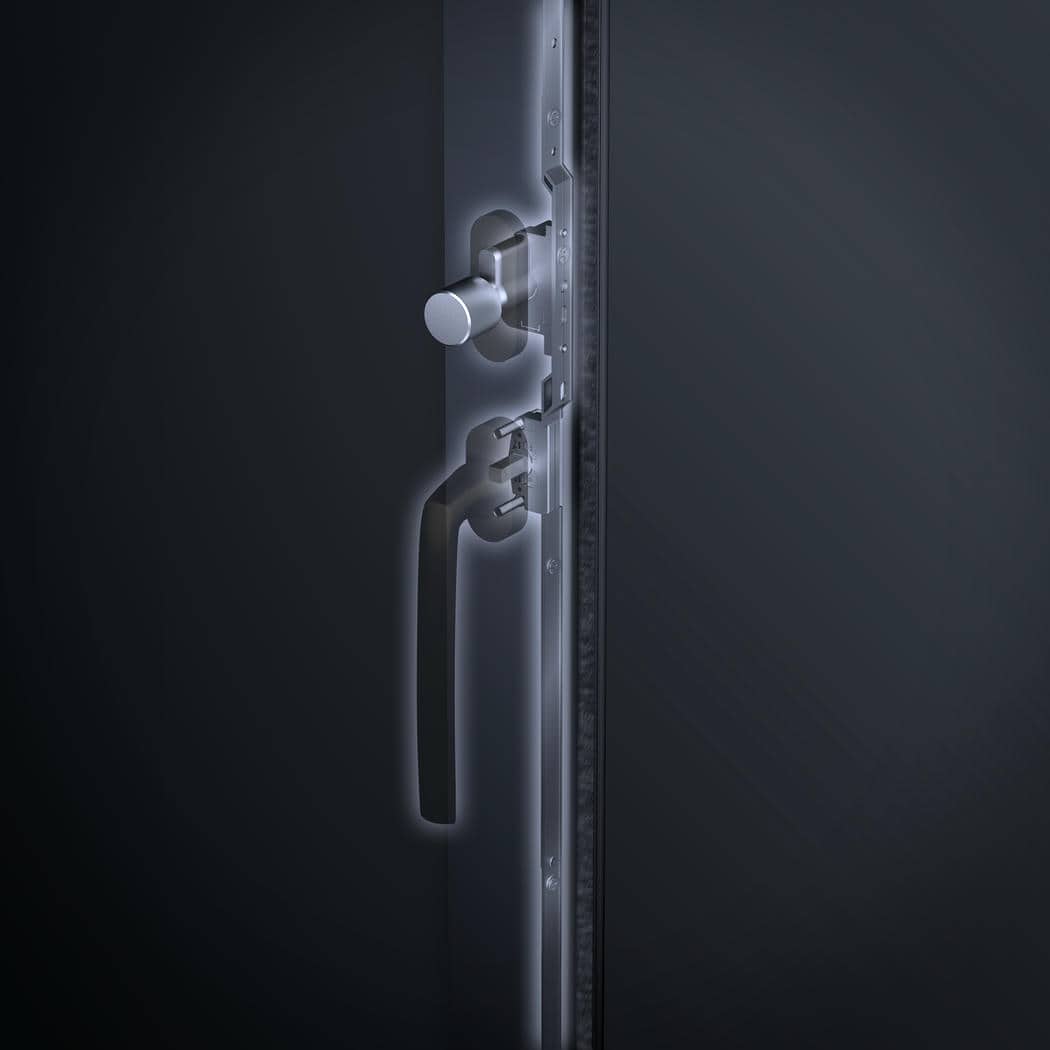
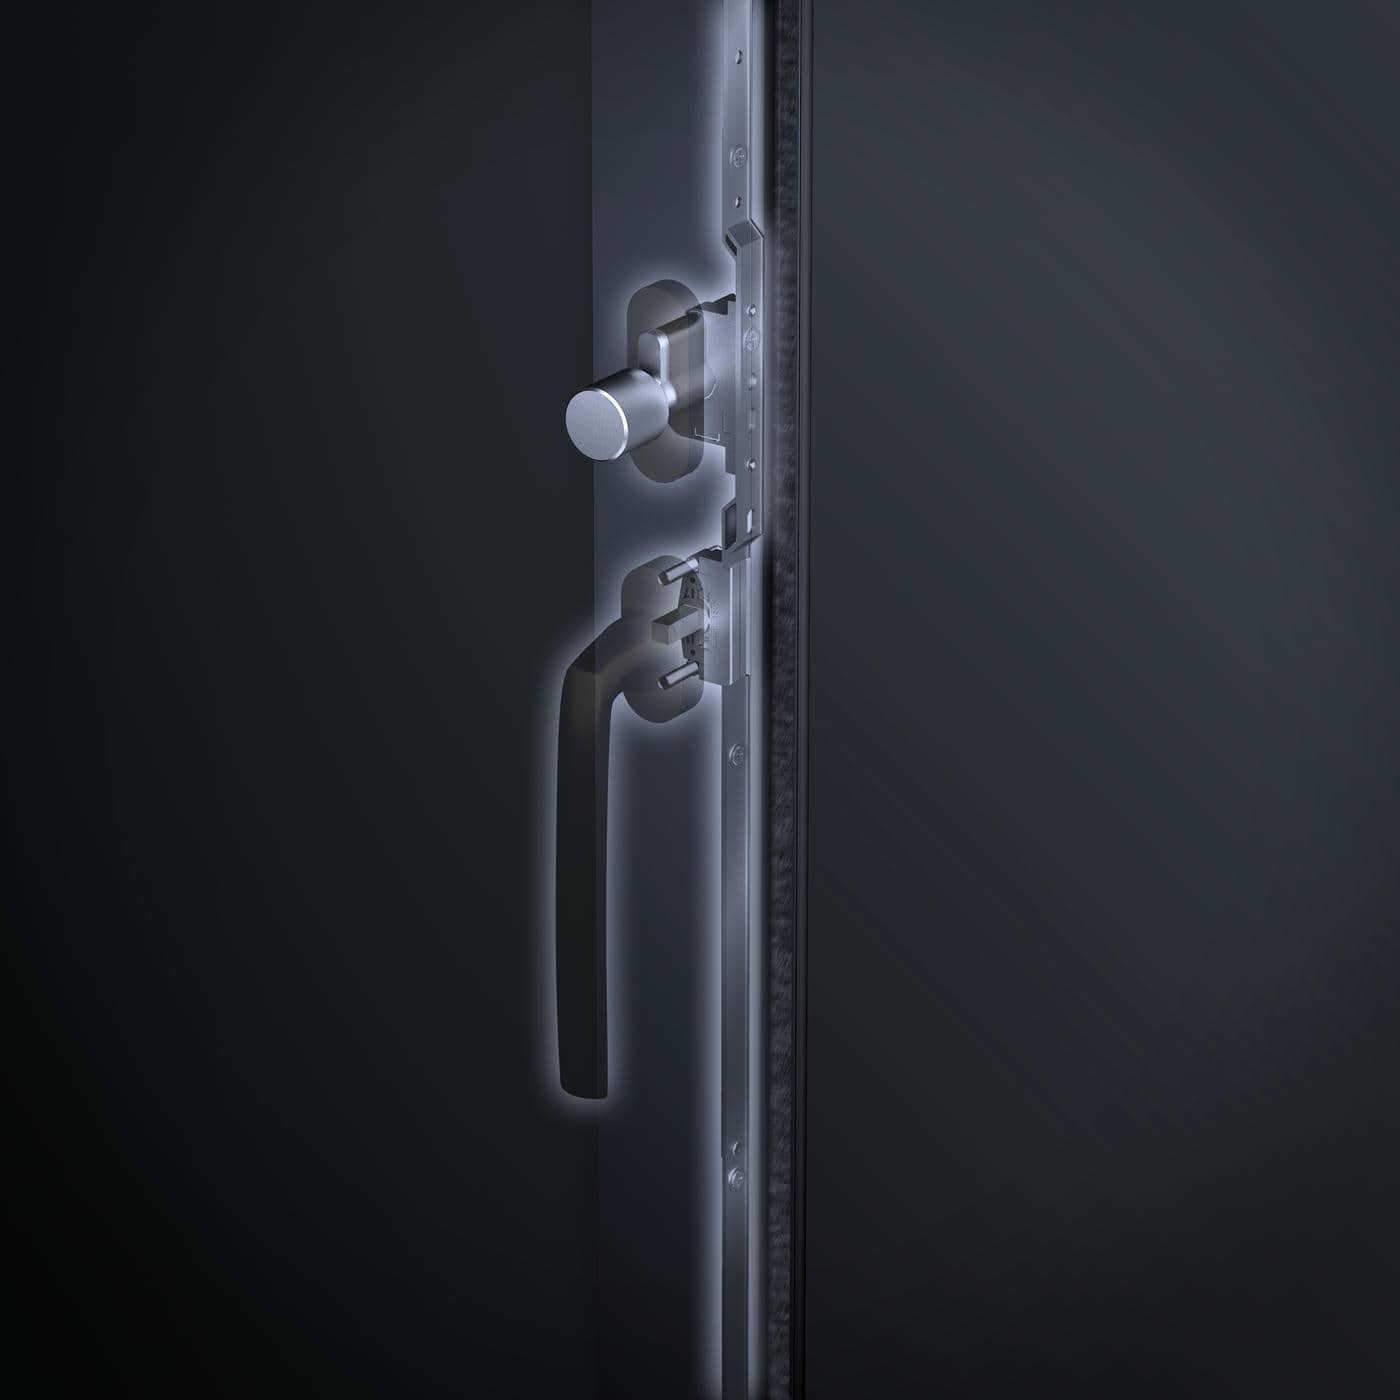
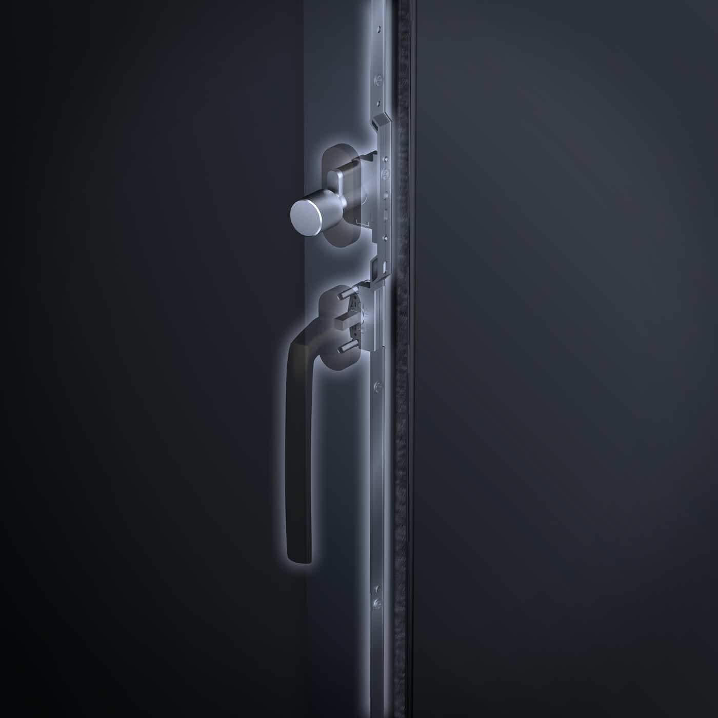
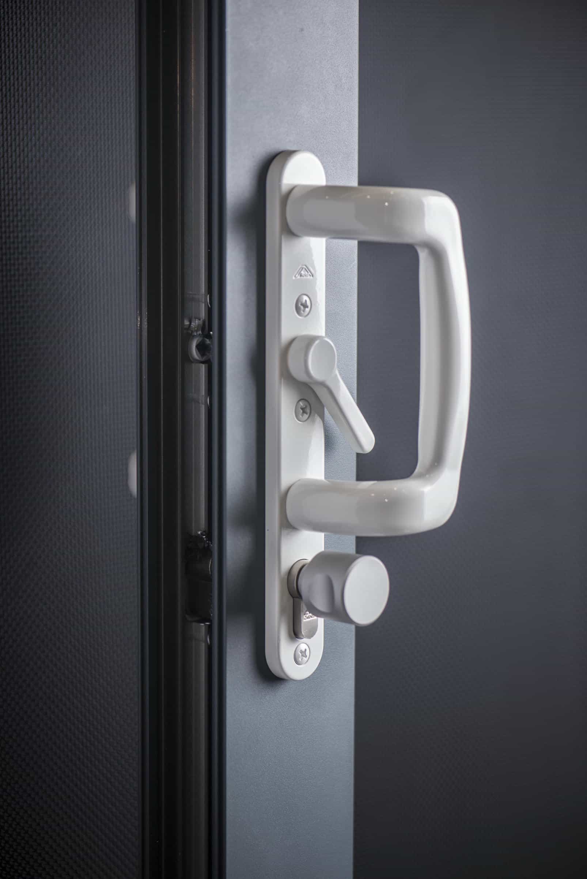
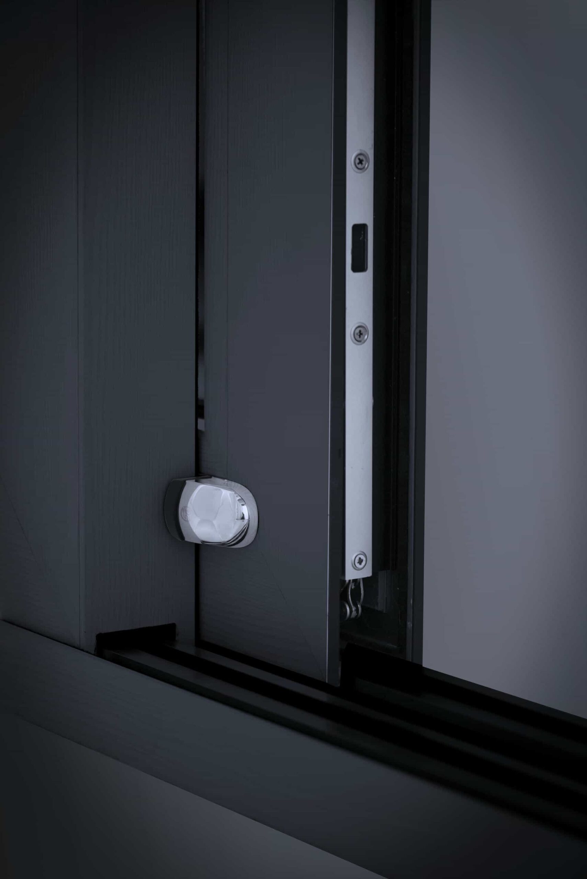
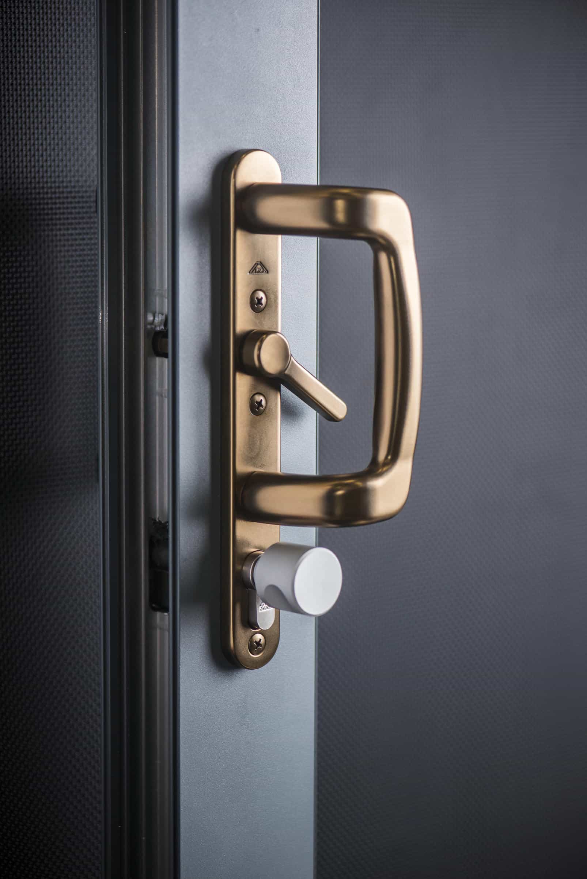
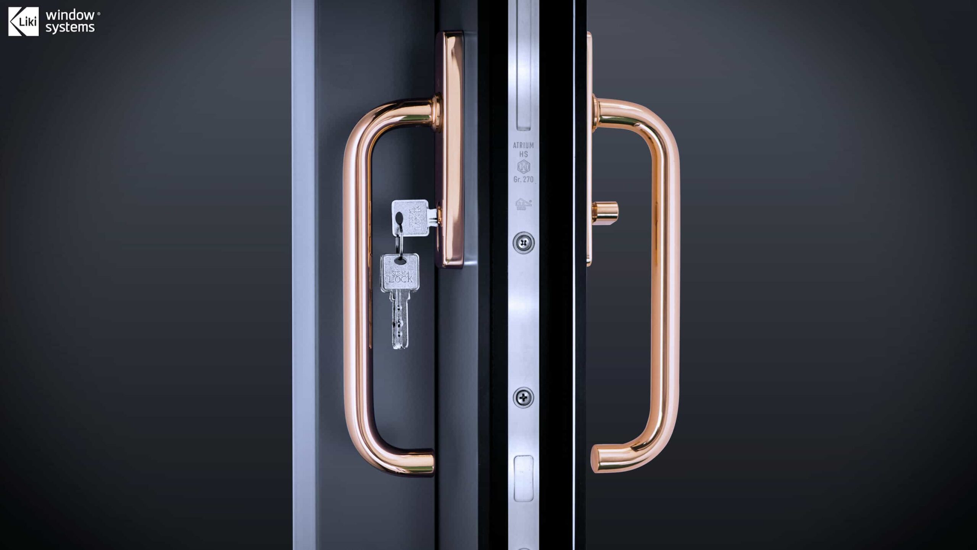
Secure LockMulti-Point System
Opening Layouts
II 2-Track System
↔ Max 4 Panels
▢→ 1 Active + 1 Fixed
∟ 90° Corner Open
HARDWARERoto® / GU® / Sobinco®
PROFILEHeavy-Duty T66 Alloy
SEALINGEPDM + TPE Composite
Ideal Applications
🏰 Ultra-Luxury Villas
🏊 Infinity Pools
🖼️ Minimalist Design
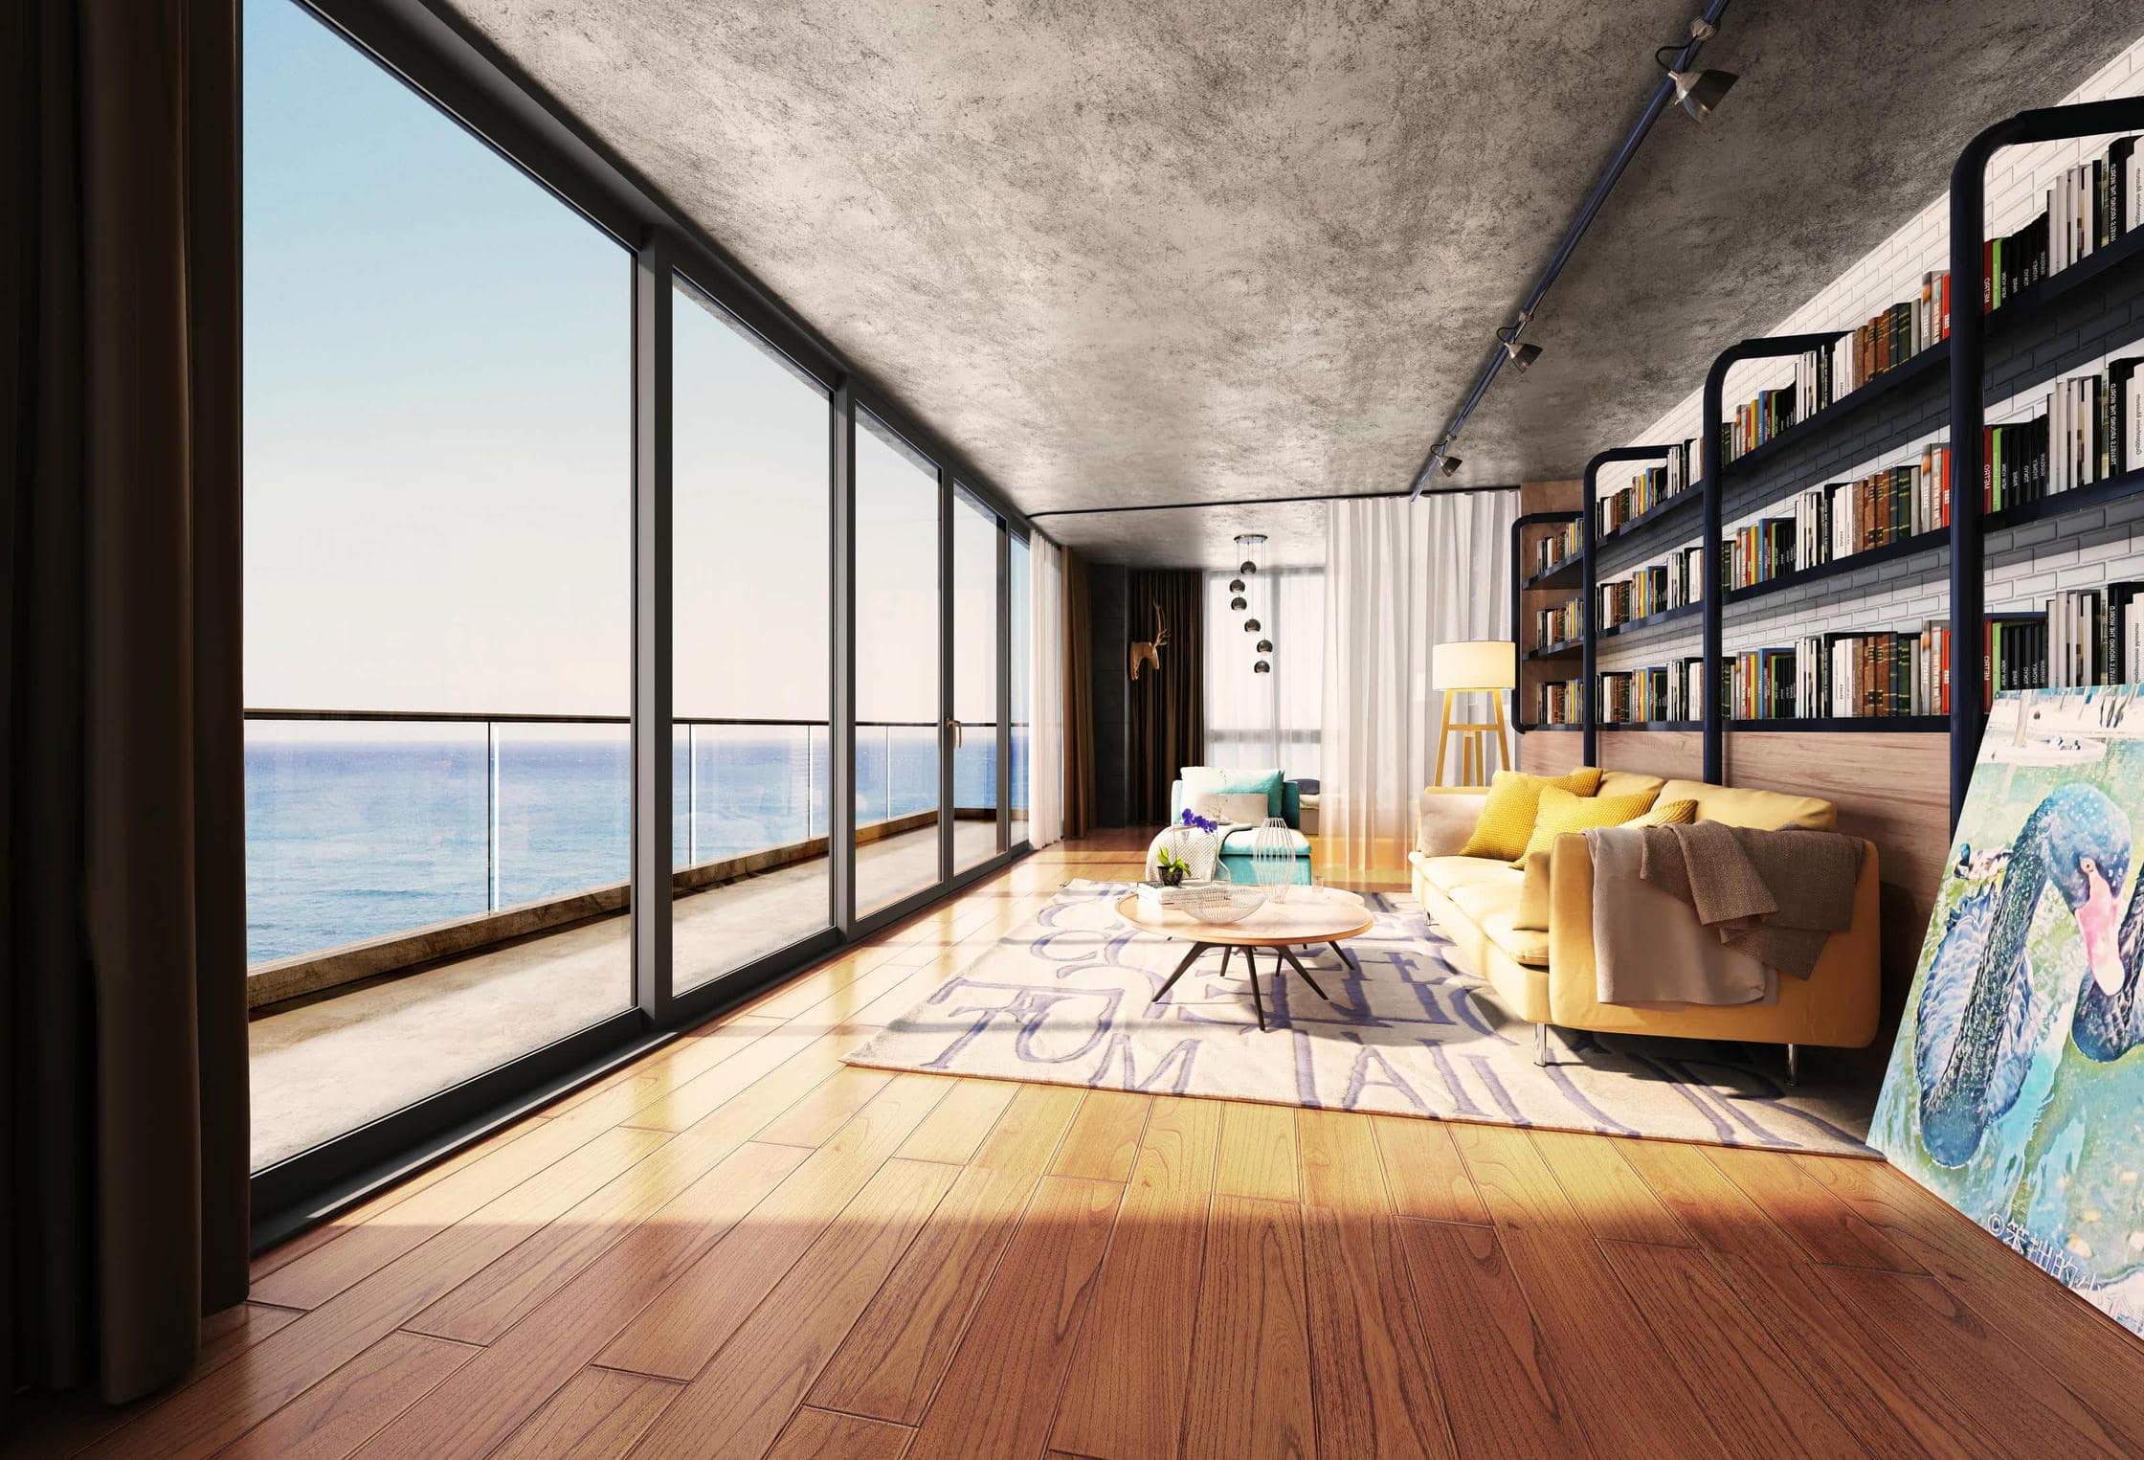
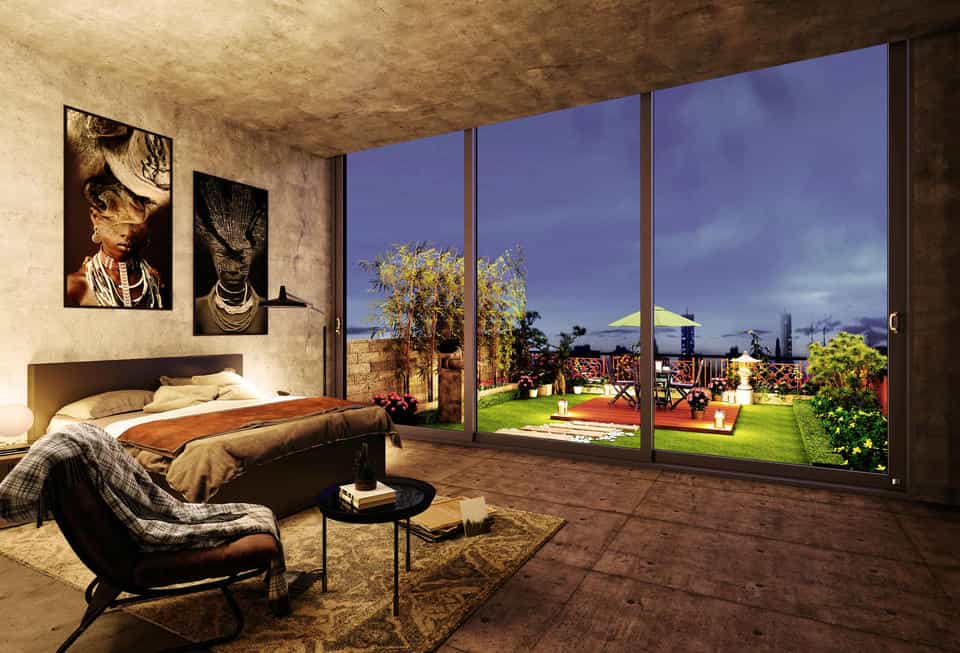
🌊 Ocean Views
Seamless Transition: The bottom track installs completely flush with the floor, featuring a hidden drainage system for a clean look.
Luxury Automation: Compatible with advanced electric drive systems, motorized lifting blinds, and rolling insect screens.
Certified Performance
Get In Touch
Connect with an LIKI Expert
Get personalized guidance from a knowledgeable LIKI representative—no pressure, just expert advice.
The sliding door is the soul of modern architectural flow. LIKI engineering solves the common pain points of standard sliders—leaks, heavy operation, and bulky frames—by rethinking the structural core.
Effortless High-Load Operation
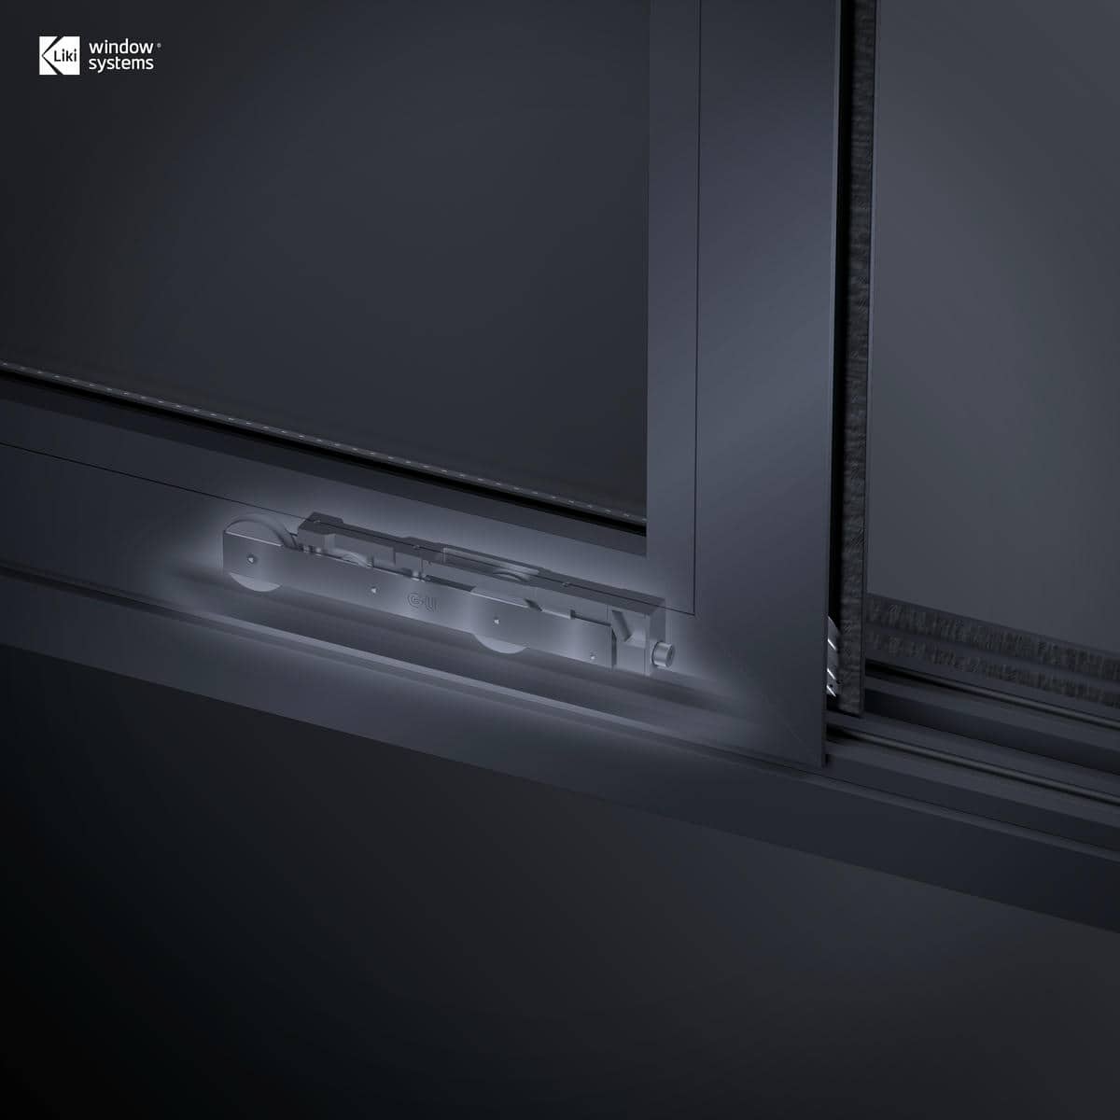
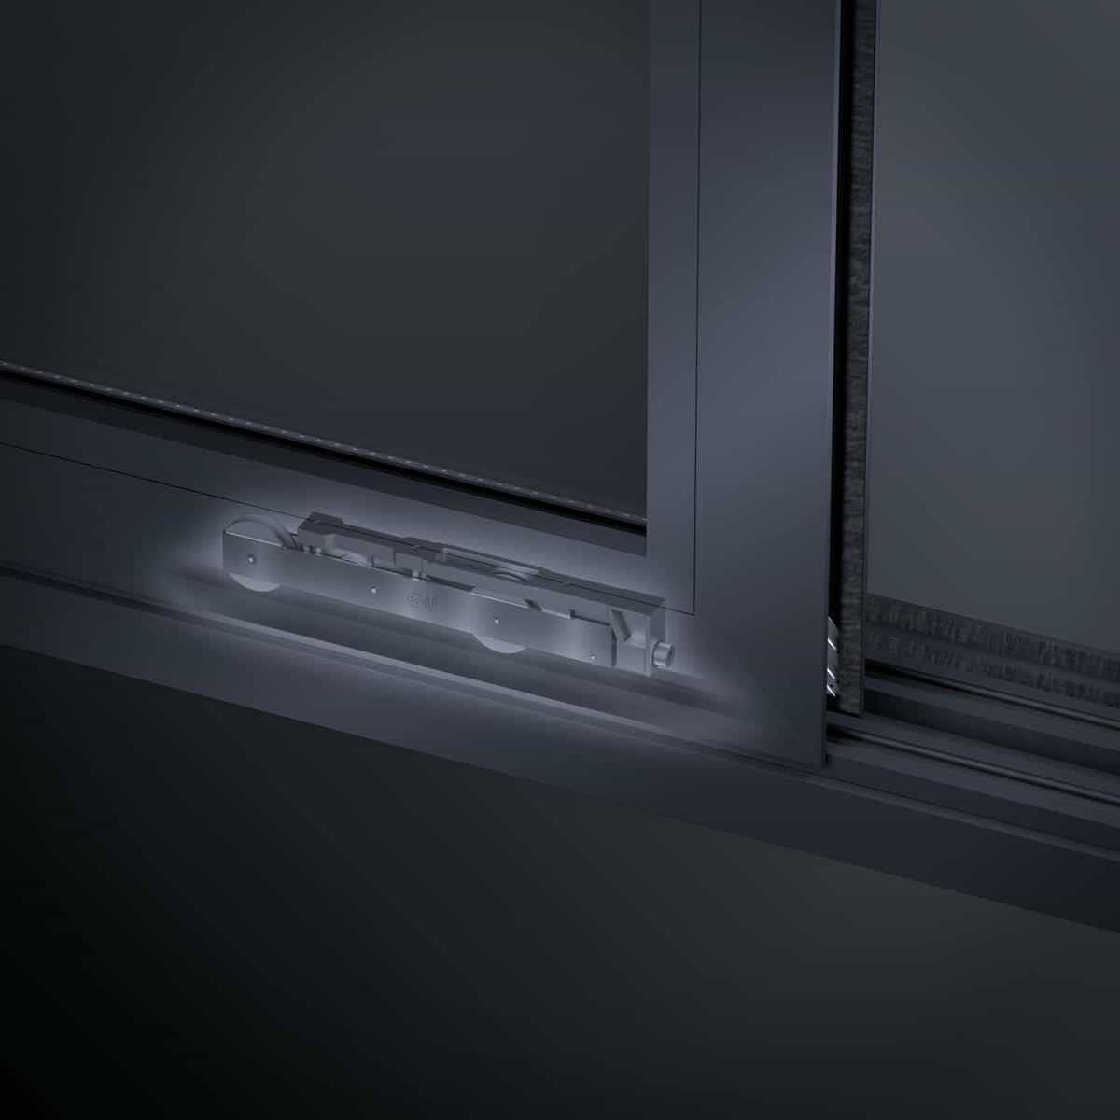
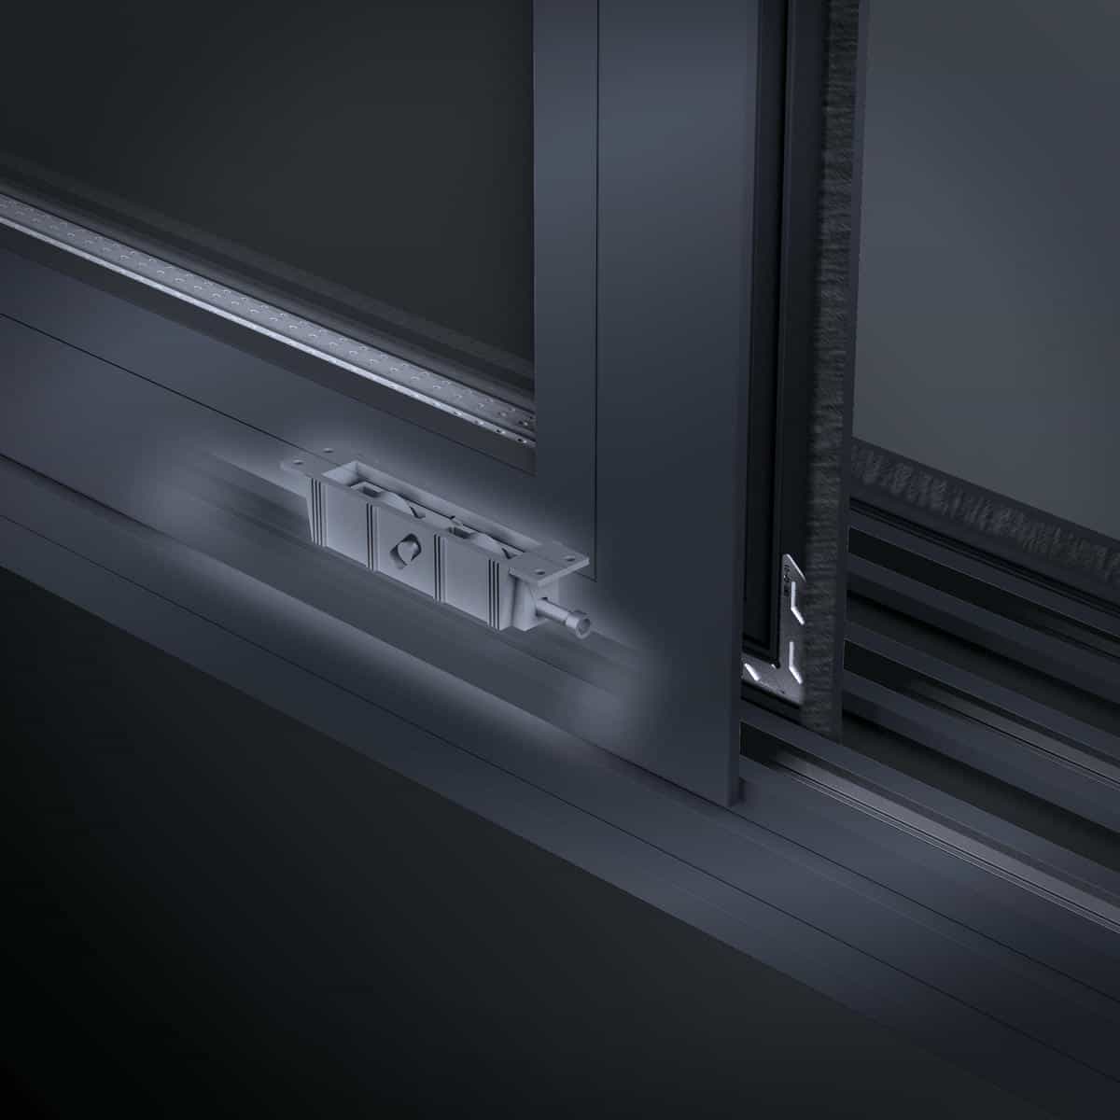
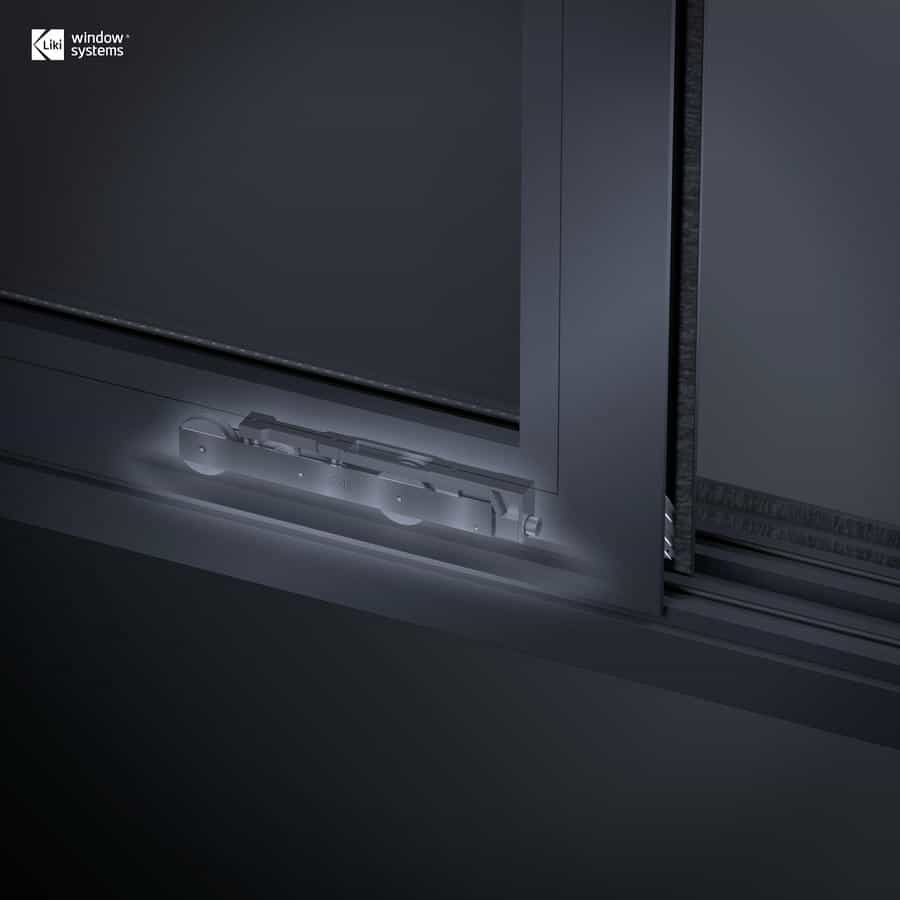
Even our massive 600kg panels move with a gentle touch. By integrating heavy-duty GU/Fapim roller systems and precision-balanced tracks, we eliminate friction and ensure your grand view remains a pleasure to operate, year after year.
Flush Track & Slim Sightlines
Our flagship systems feature a Flush Floor Track design, eliminating the traditional tripping hazard. With an industry-leading 35mm (1.38") interlocking profile, we maximize the glass-to-frame ratio for a pure, Panoramic aesthetic.
Multi-Layer Compression Sealing
Unlike standard sliders that leak air, LIKI systems utilize EPDM + TPE composite gaskets. This creates a continuous compression seal that delivers elite Air-tightness and sound reduction (up to 40dB), keeping your home a quiet sanctuary during storms.
Large-Scale Excellence: Real-World Sliding Door Projects
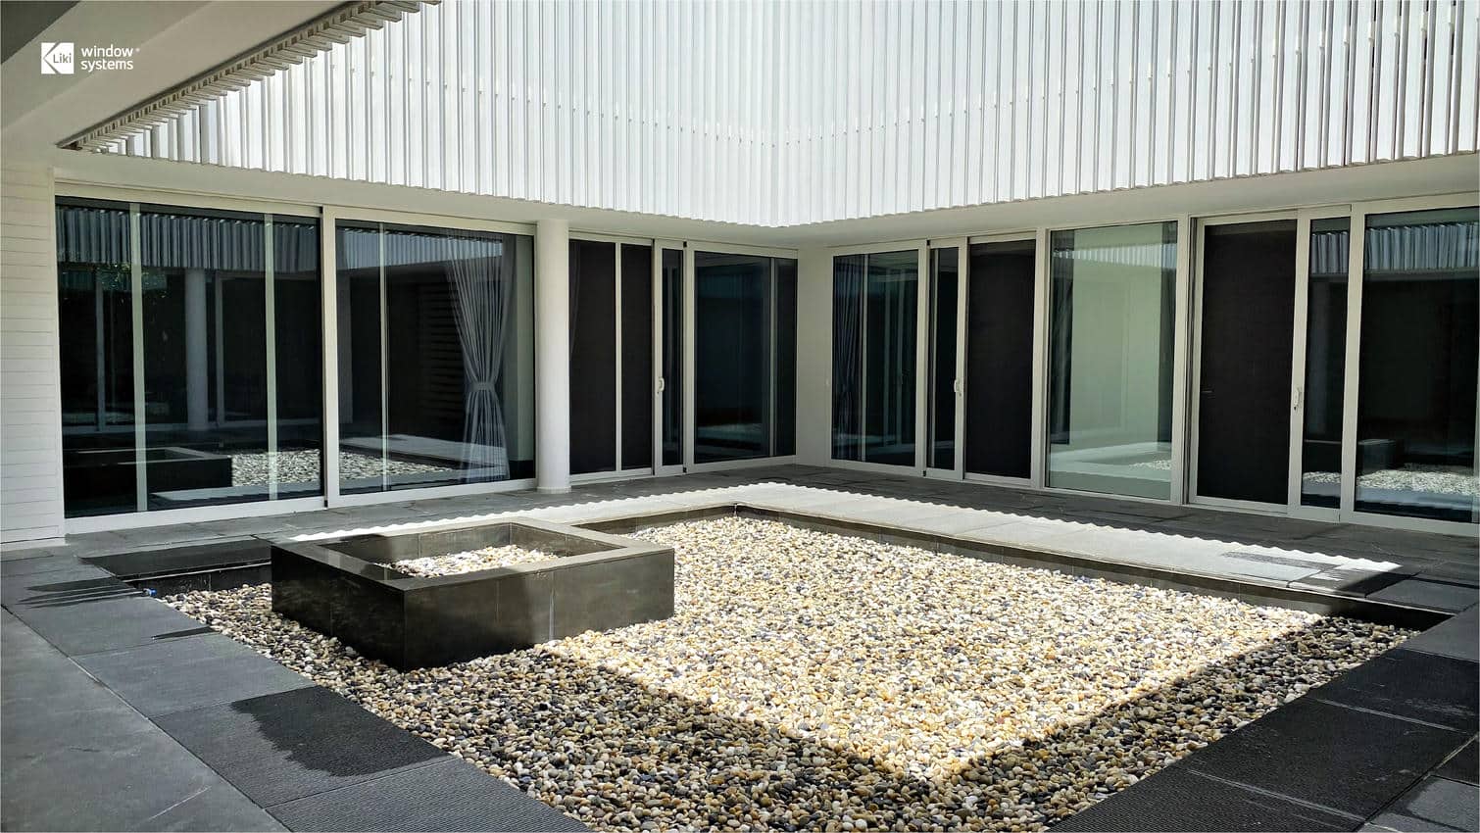
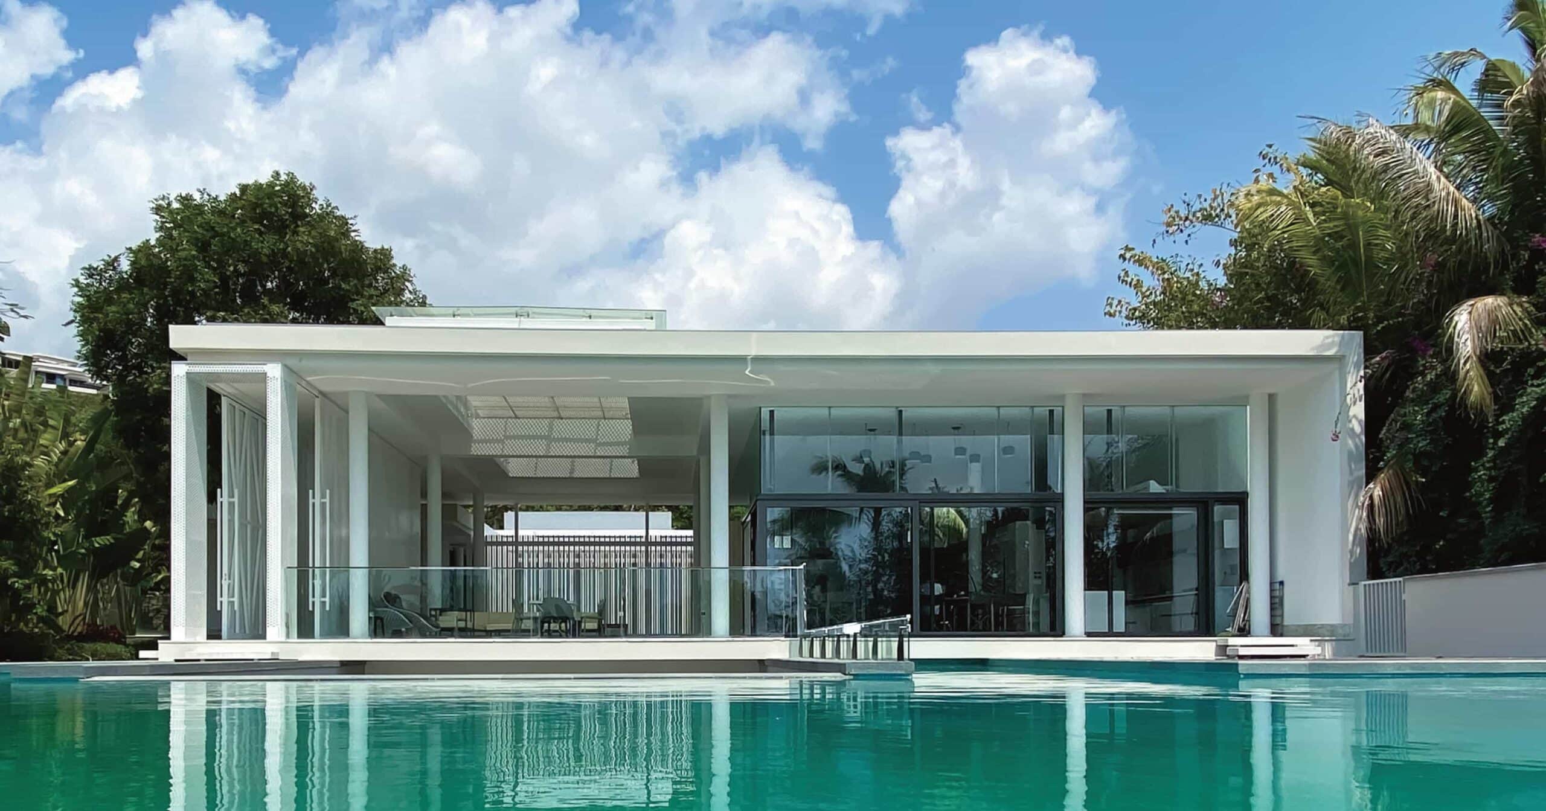
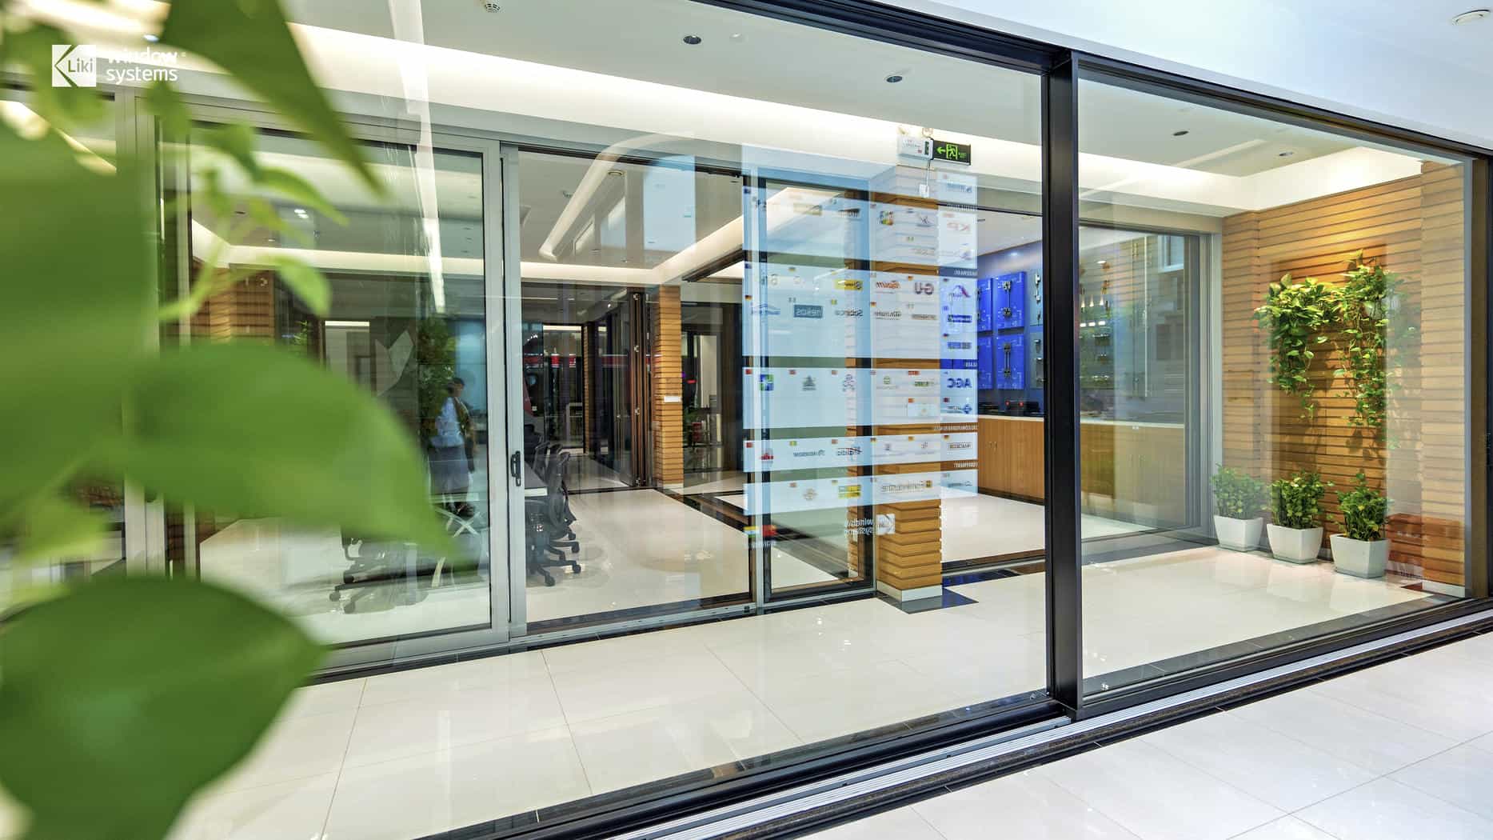
See how LIKI Aluminum Sliding Doors transform luxury coastal villas, modern office towers, and high-end residential complexes across North America through massive glass expanses and Structural Mastery.
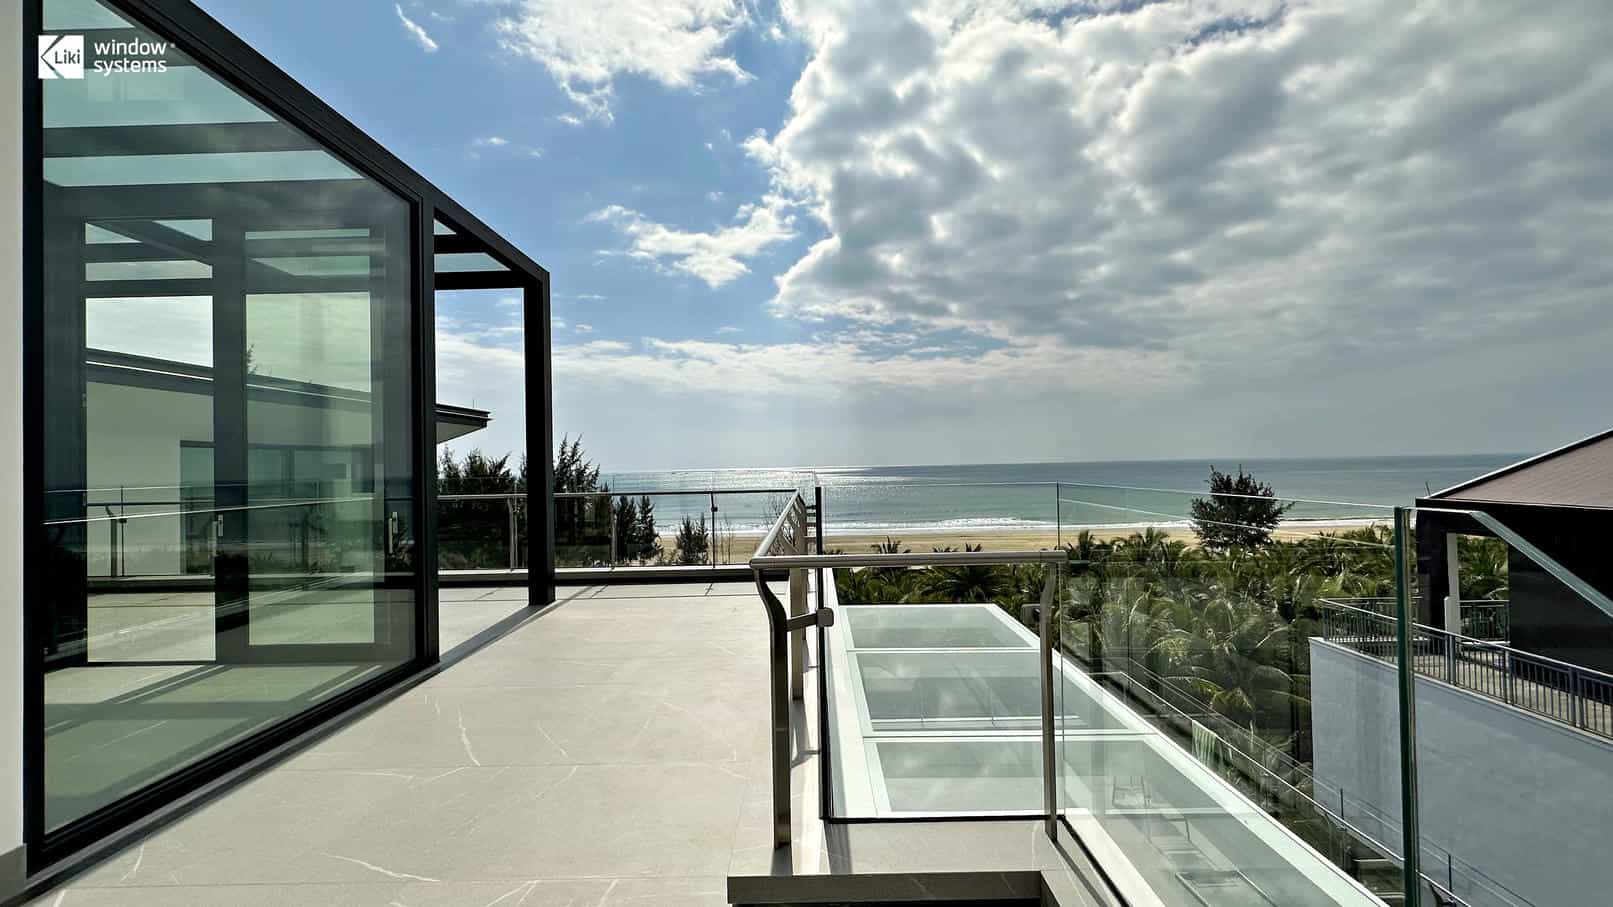
LIKI 220 Series Flagship Slim Sliding Door System - Panoramic Luxury Design
Engineering in Motion: Sliding Performance Demo
Experience the silent glide and the incredible flush track drainage system of our CNC-machined sliding doors in this detailed performance demonstration.
Standard sliders might, but LIKI uses Multi-layer EPDM gaskets and an integrated Hidden Drainage System. This ensures that even in driving rain, water is rapidly diverted away from the track, maintaining superior Water Tightness.
Absolutely. Our 220 Slim Series compensates for its narrow view with a massive 220mm (8.66") frame depth and 6063-T66 primary aluminum. It's designed to meet strict ASTM E330 wind load requirements.
Yes! We offer Flush Track Design options that allow the door sill to be recessed into the floor, creating a barrier-free transition between your interior and outdoor patio.
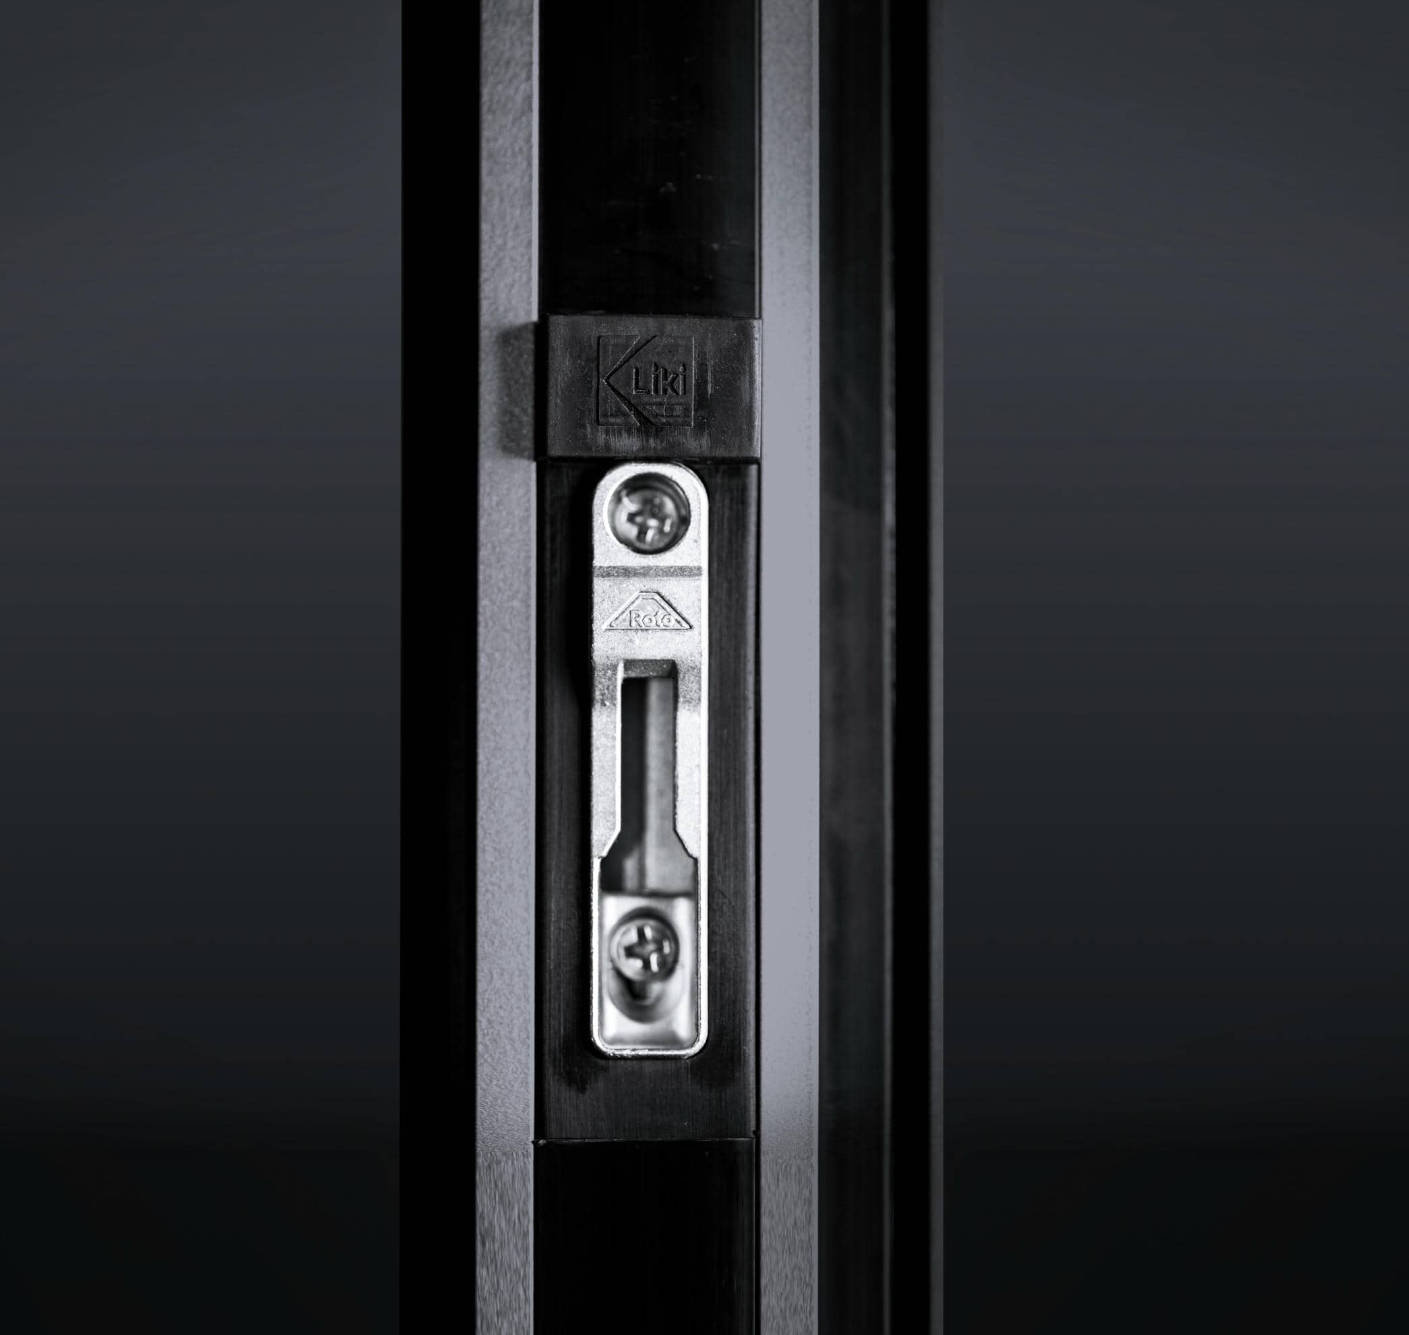
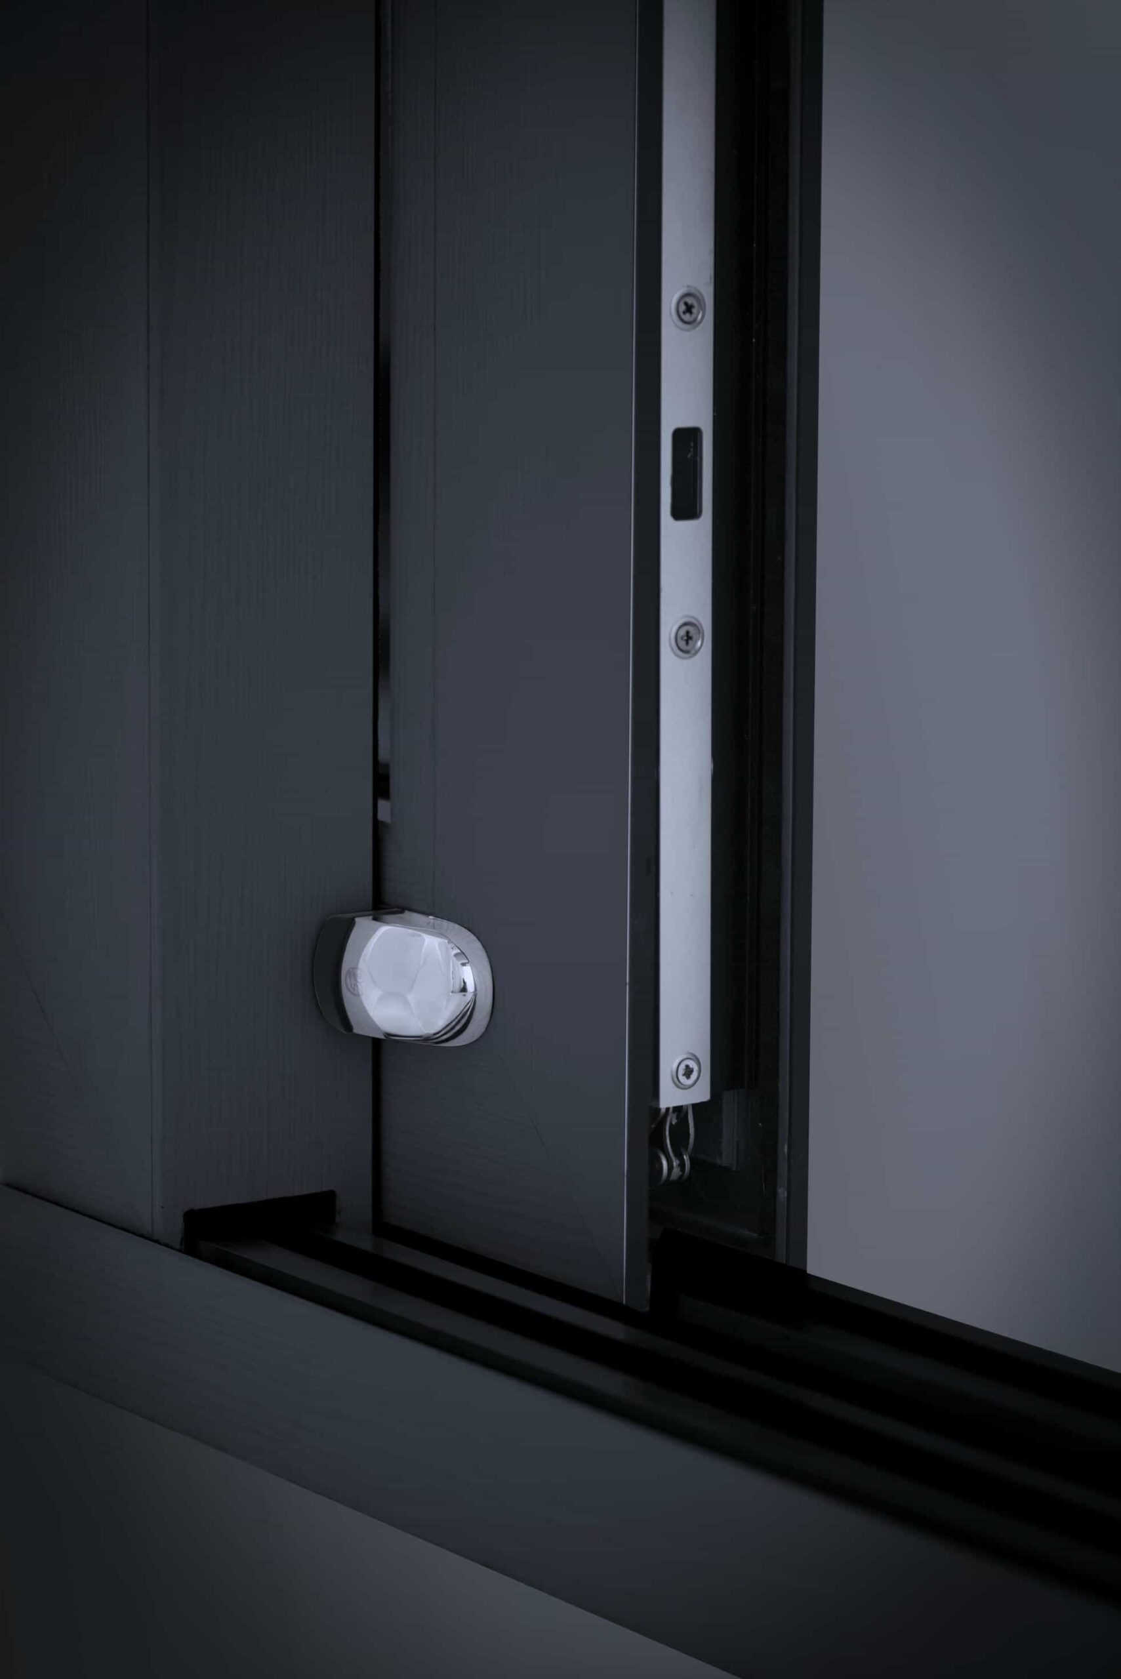
Security is built-in. Every system features a Multi-point Locking System with anti-lift structures. This prevents the door from being pried open or lifted off its tracks from the outside.
We recommend a quick vacuum of the tracks once every six months. Our premium stainless steel tracks are designed to be self-cleaning to an extent, preventing dust buildup from affecting the smooth glide.
Yes. For our heavy-duty series, we provide optional Motorized AUTO Drive systems. You can open and close your massive glass walls via a wall switch, remote, or smart home integration.
We use Tempered Safety Glass as standard. For enhanced protection, we recommend our Laminated Glass configurations, which stay intact even if impacted, providing an extra layer of safety for families.
The Right Solutions for Your Project
Explore helpful resources, real project inspiration, and expert support to guide your window and door decisions—whether you’re planning, designing, or ready to get started.
The Architectural Standard for Expansive Landscape and Weatherproof Ventilation.
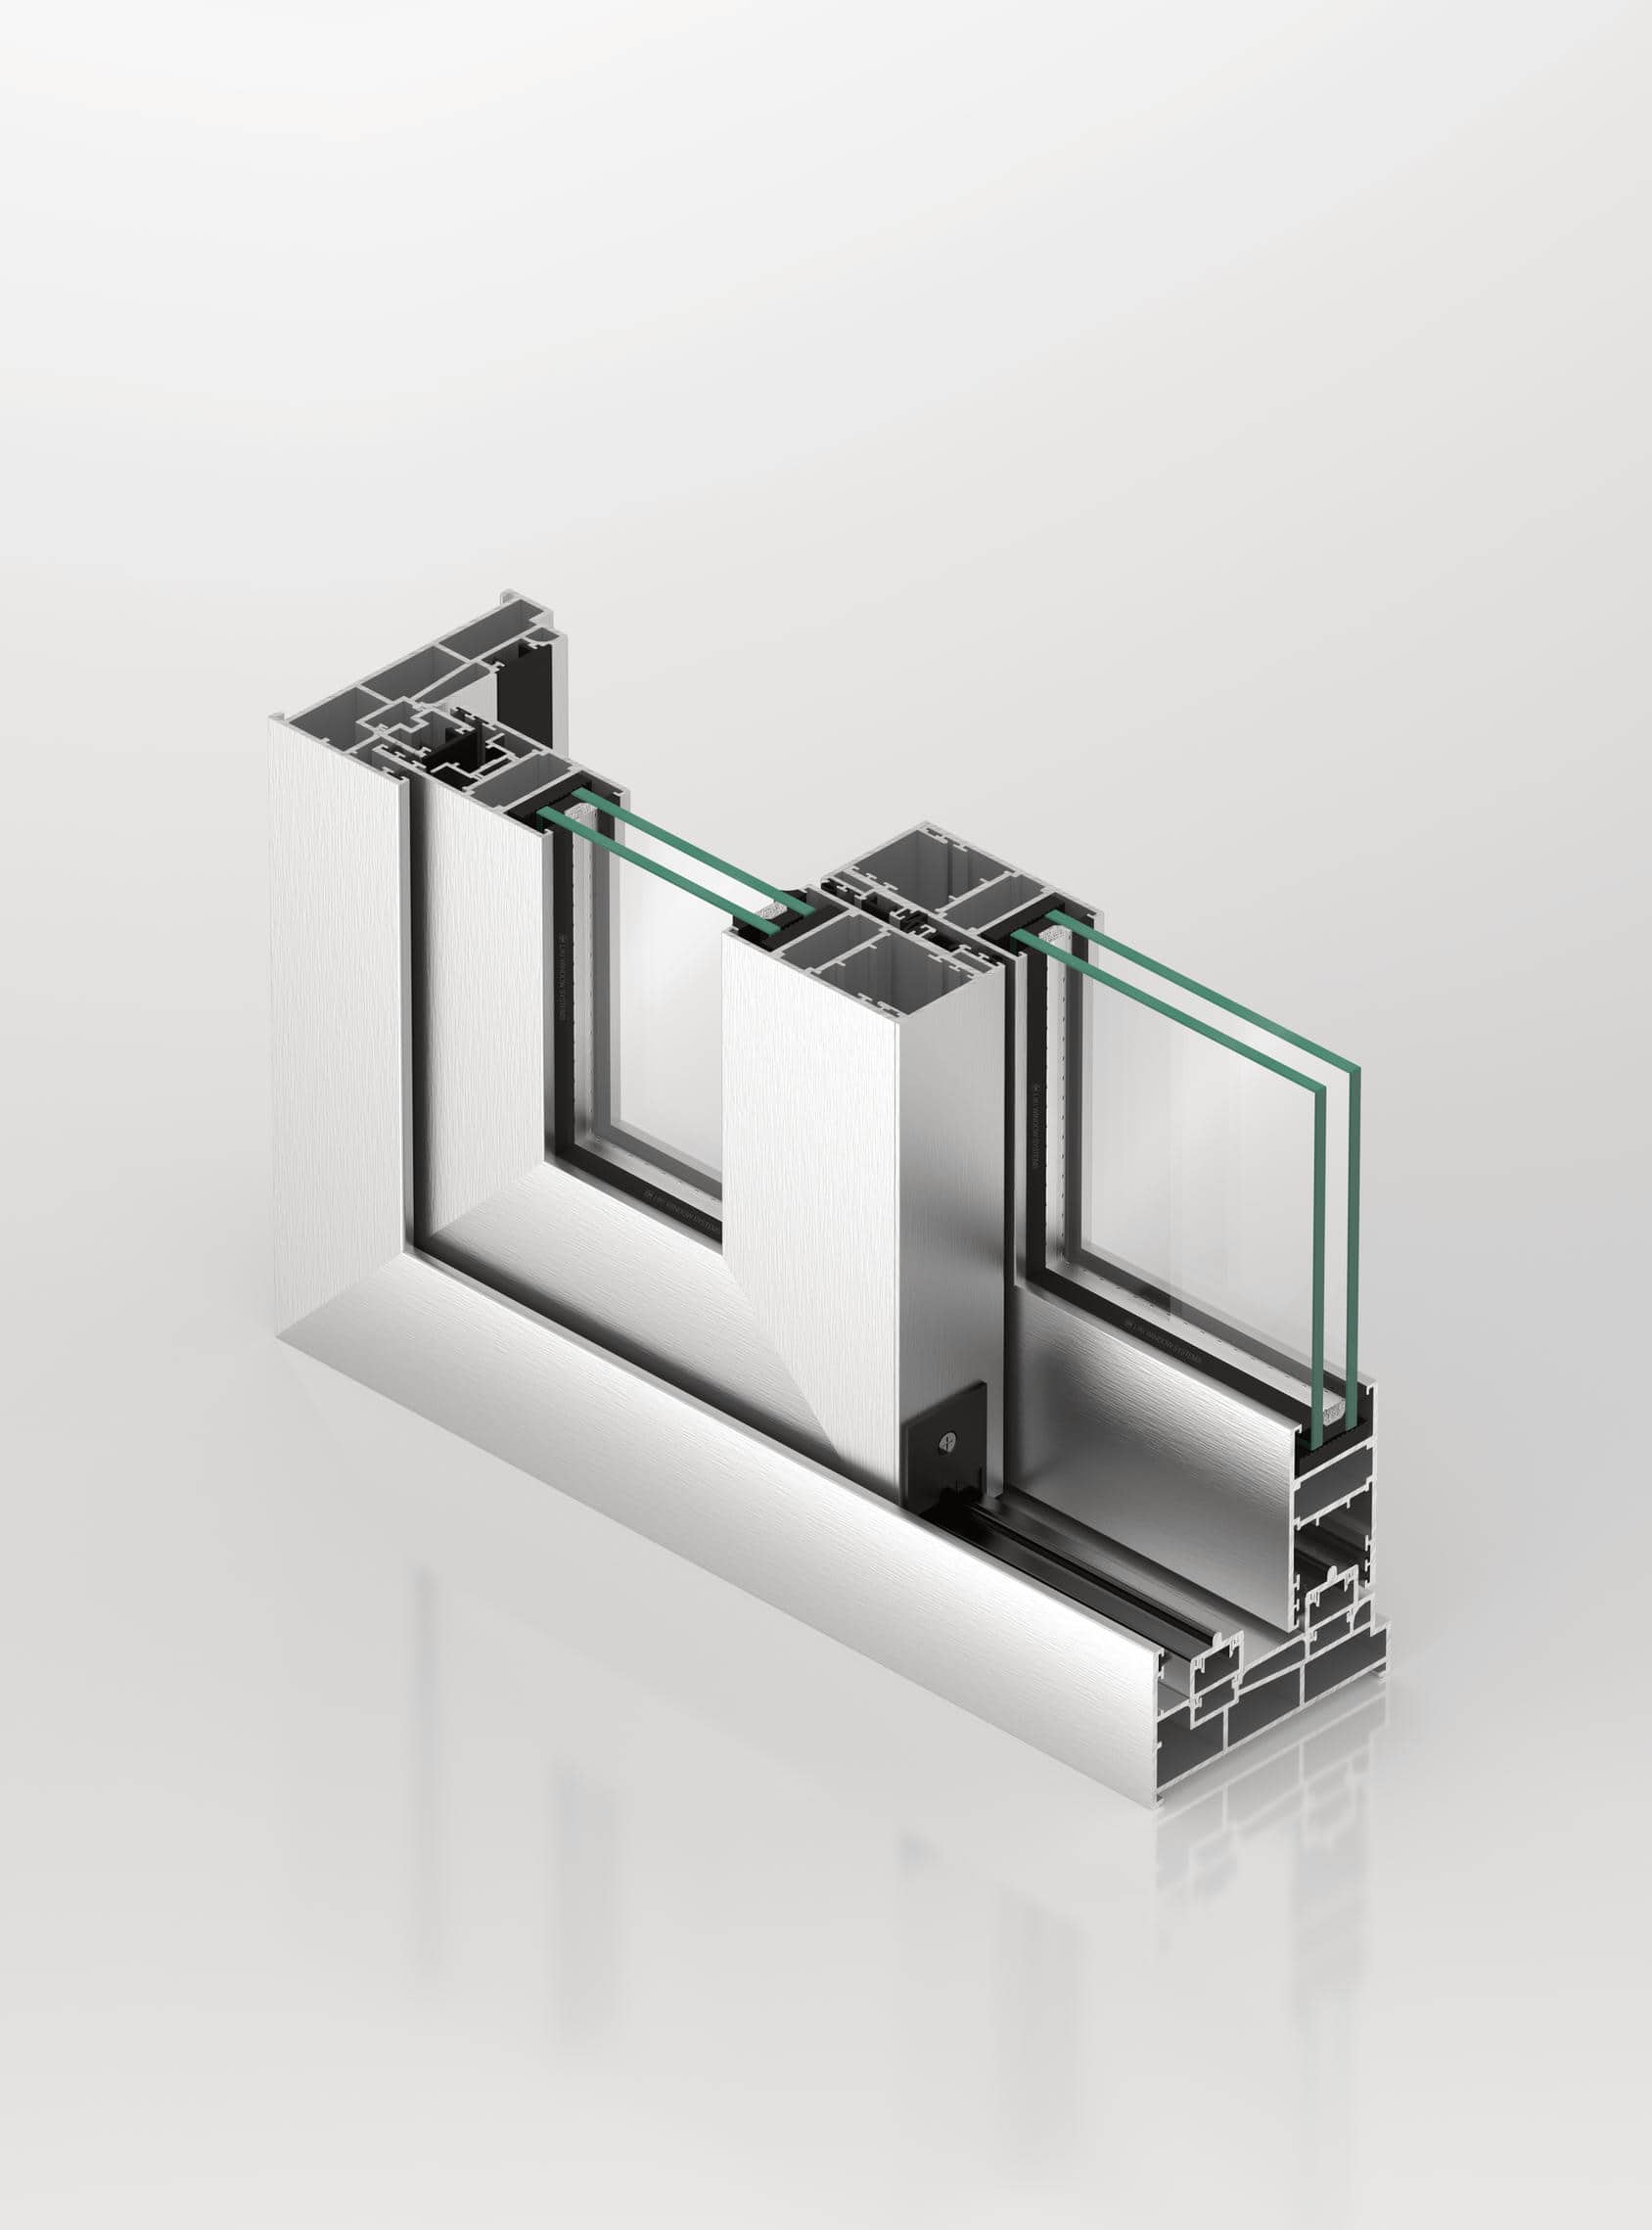
Custom thermally broken aluminum sliding doors are advanced architectural glazing systems engineered to merge indoor and outdoor spaces without compromising energy efficiency or acoustic comfort. LIKI’s systems utilize precision-extruded polyamide thermal struts and robust aluminum profiles to deliver a silent, highly insulated, and borderless transition for high-end residential projects.
Imagine standing in the expansive living room of a modern coastal home. The wind is howling outside, but inside, there is absolute silence. With a gentle push of just one hand, the 300kg custom thermally broken aluminum sliding door glides open flawlessly, completely free from the grinding vibrations of standard tracks. The room instantly merges with the oceanfront patio. As you pull it closed, LIKI’s <35mm slim interlock engages with a satisfying, airtight seal. The sound of the crashing waves is immediately muted. This is the definition of a meticulously engineered acoustic boundary.
What Are Custom Thermally Broken Aluminum Sliding Doors?
The Ultimate Indoor-Outdoor Connector
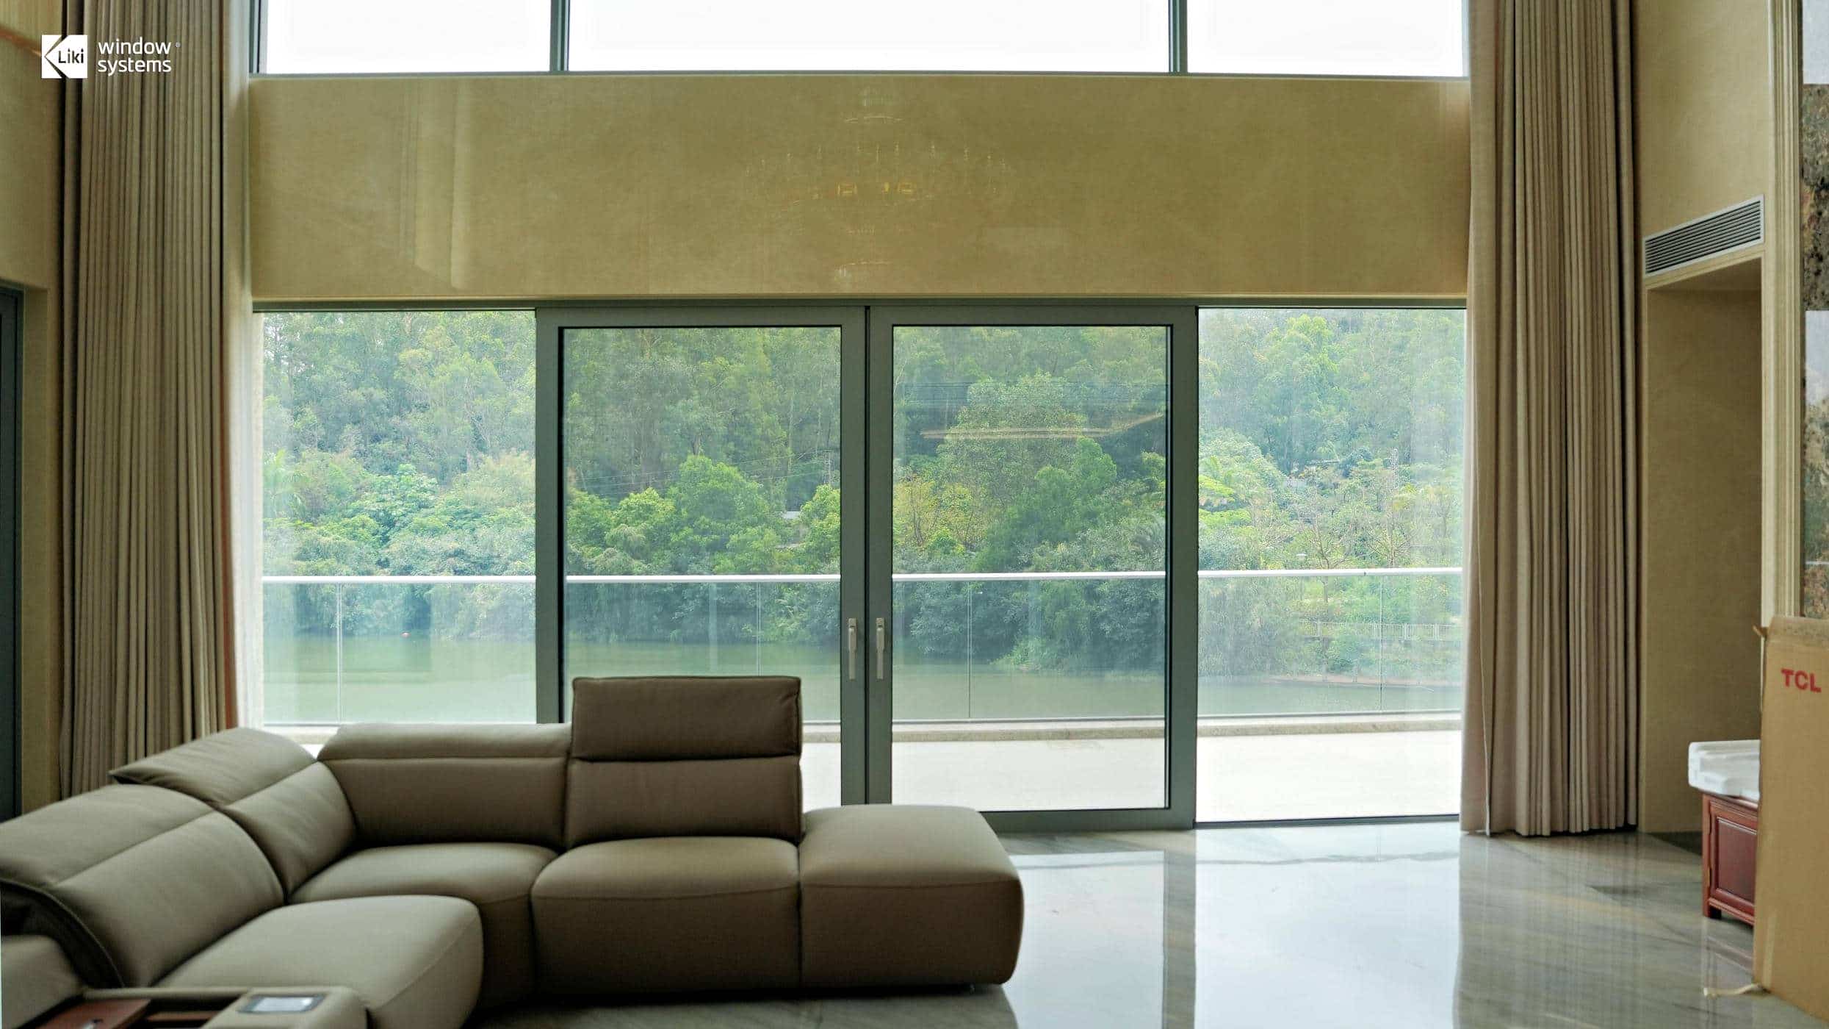
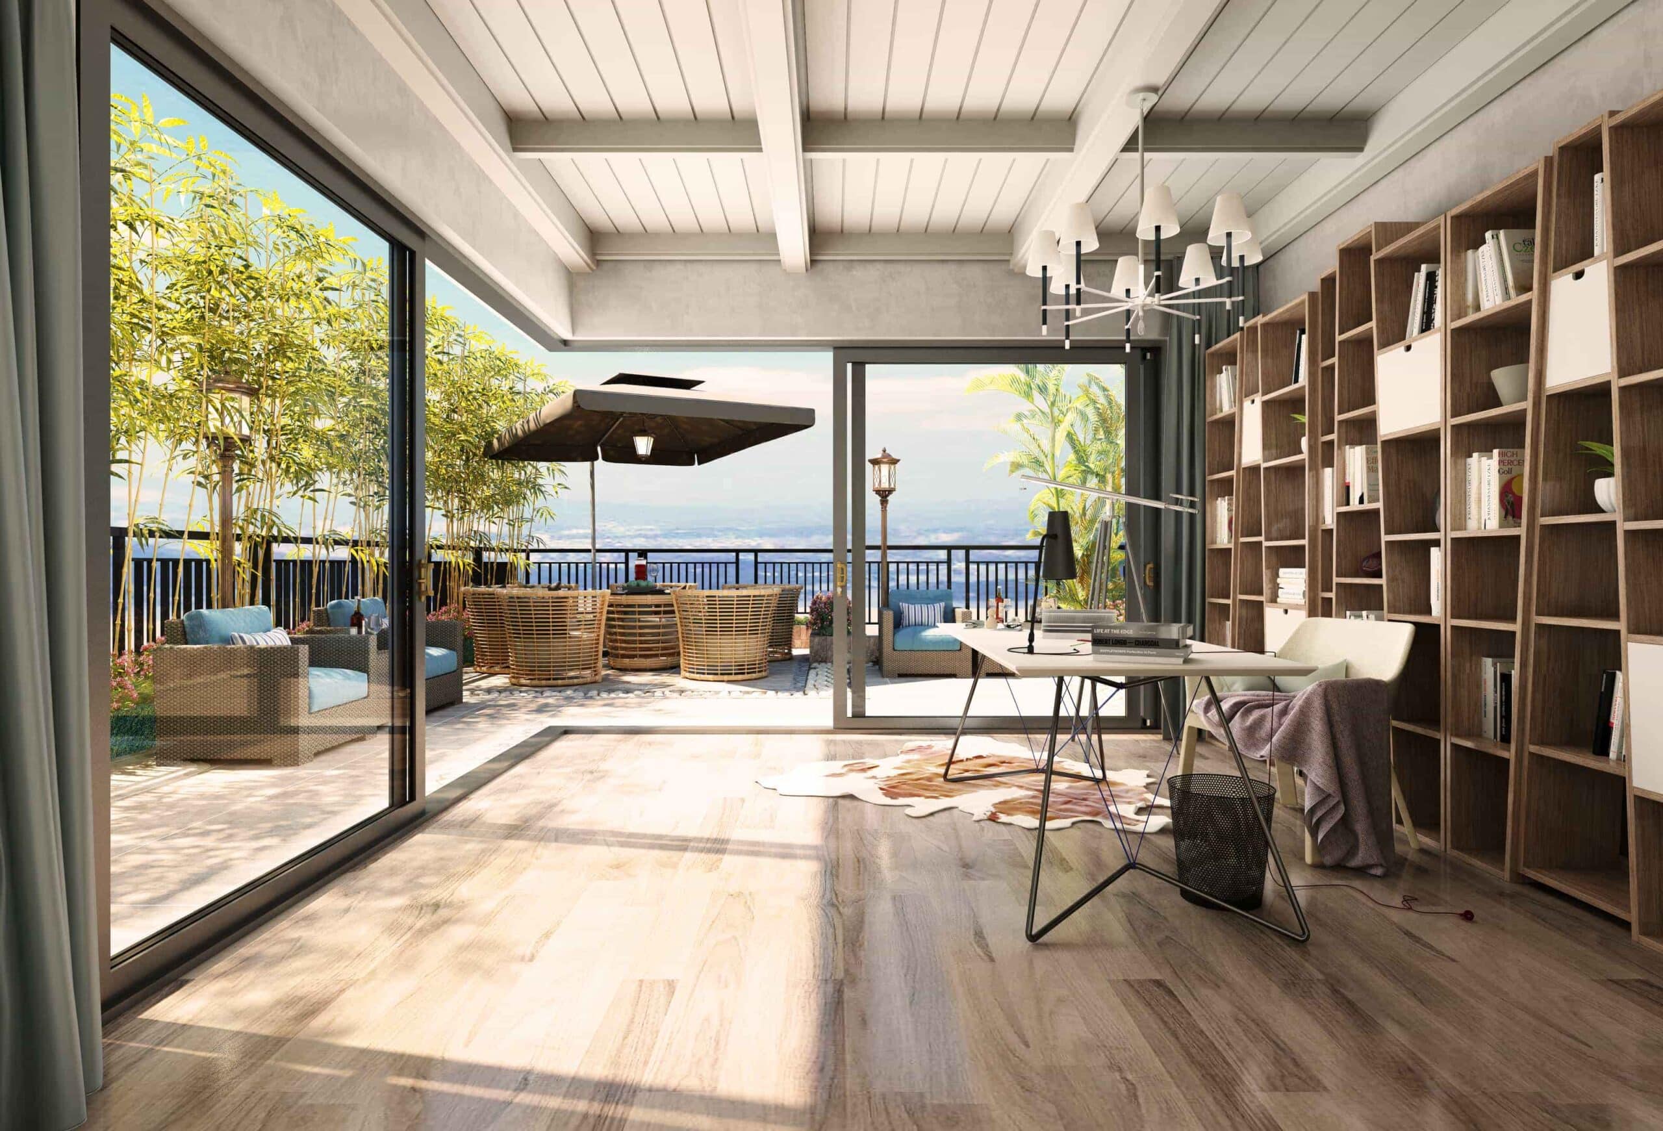
For architects and custom home builders, the goal is often to dissolve the boundary between the interior living space and the surrounding landscape. Custom sliding doors achieve this by offering massive glass panels that require zero swing space. They maximize natural daylight and provide unobstructed views, fundamentally altering the spatial dynamics of a luxury home.
Why Thermally Broken Aluminum?
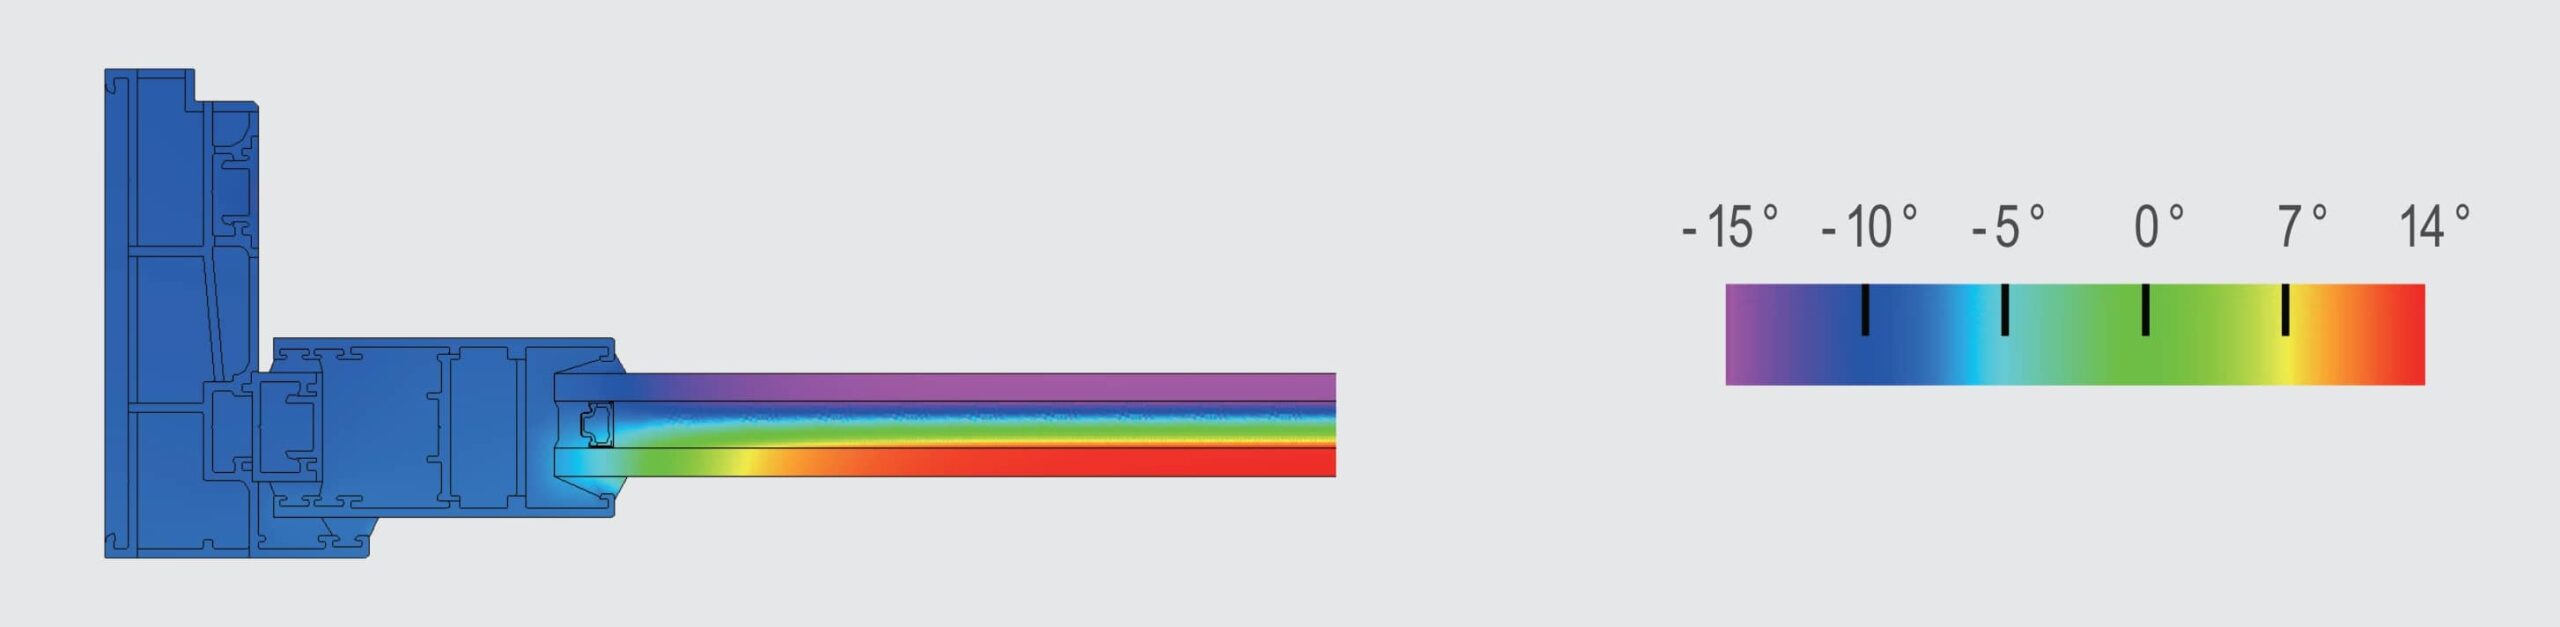
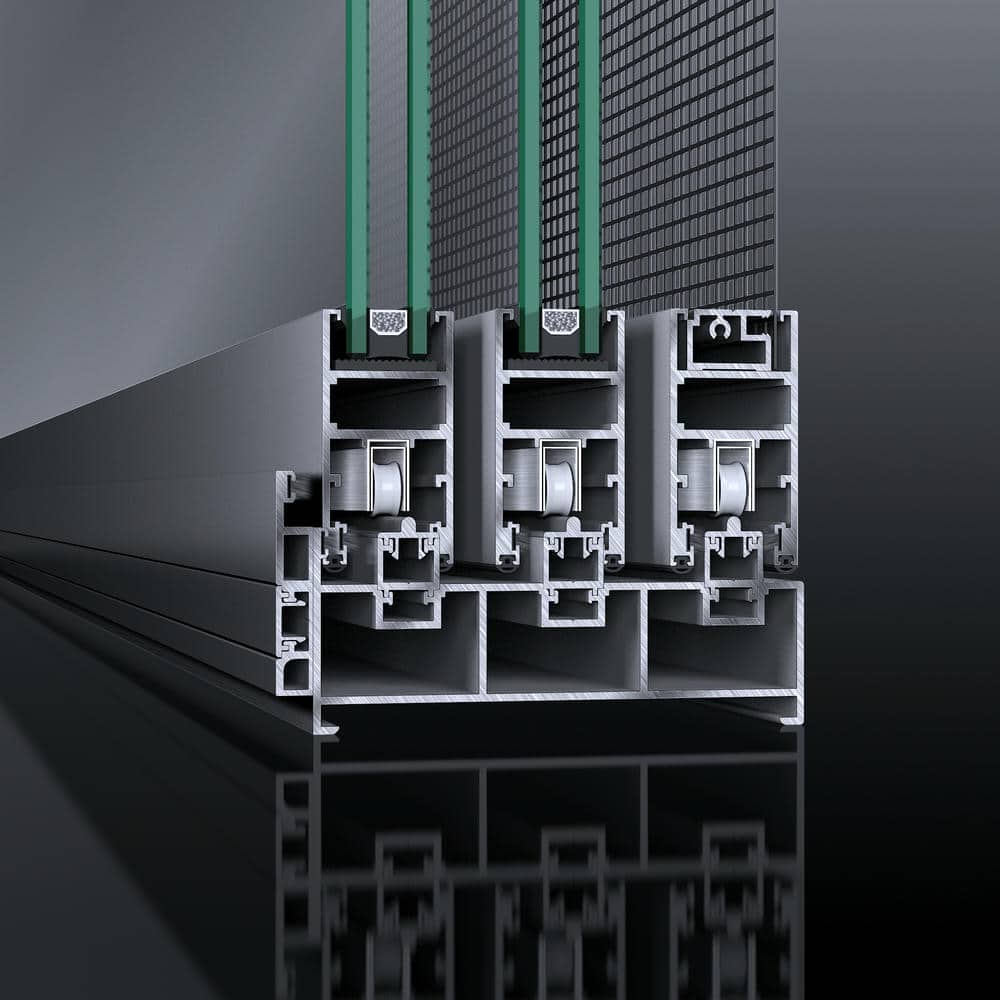
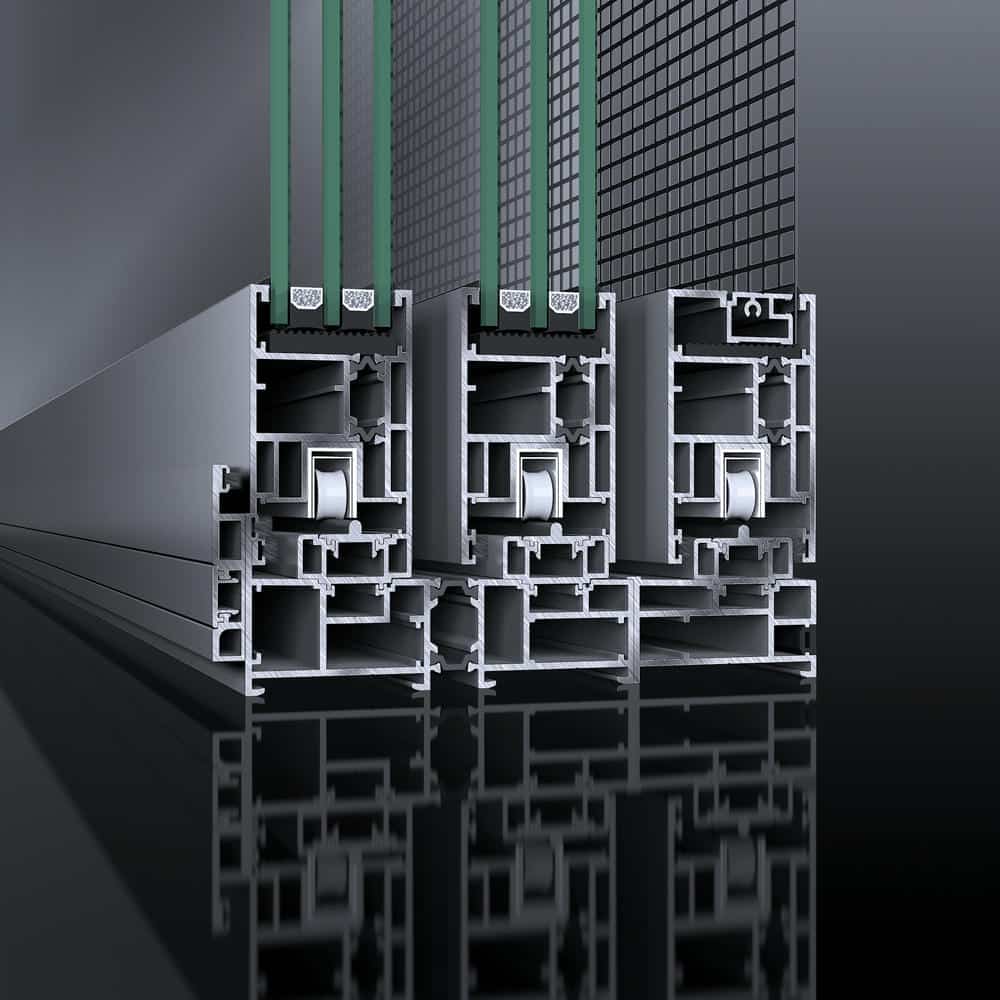
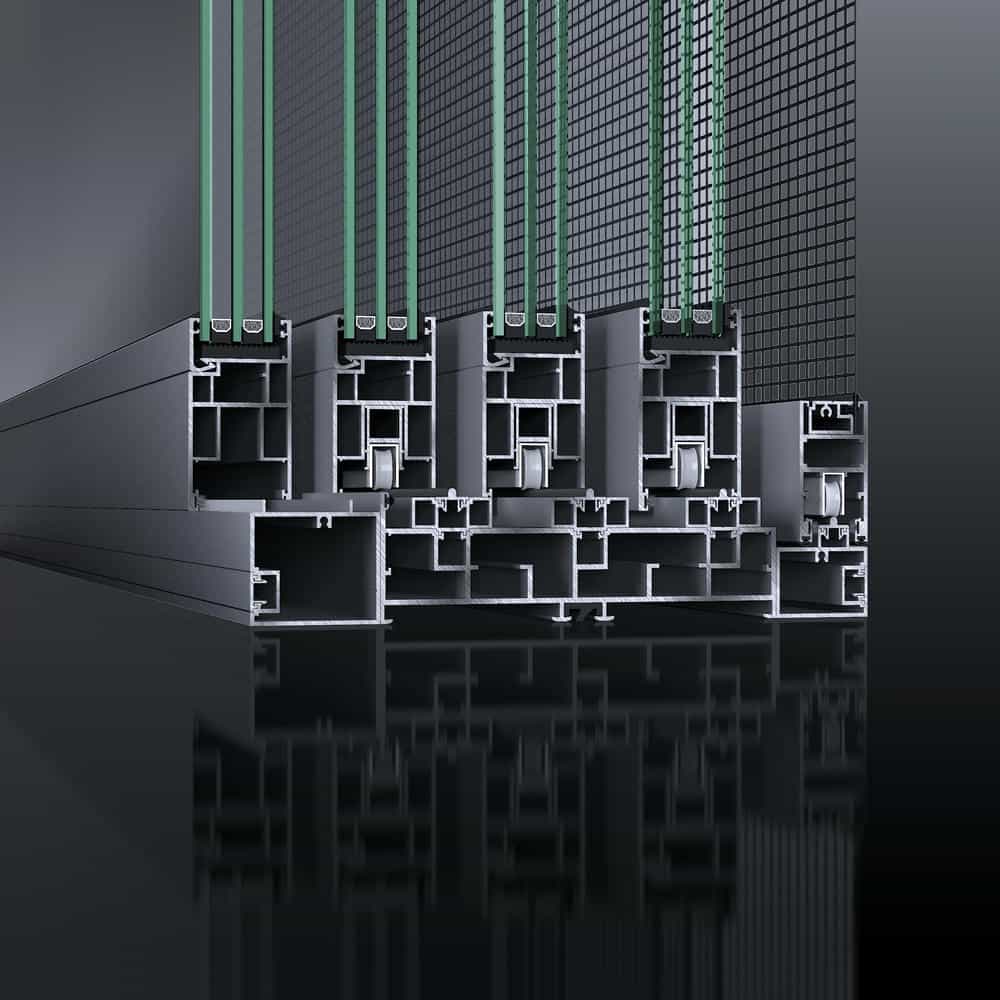
Standard aluminum is highly durable but highly conductive, making it a poor insulator. A “thermal break” solves this structural challenge. By structurally joining the interior and exterior aluminum profiles with a low-conductivity material—such as the Technoform PA66 polyamide struts integrated into LIKI’s systems—the thermal bridge is effectively severed. This ensures that large-format doors can support heavy glazing while maintaining stable indoor climate control.
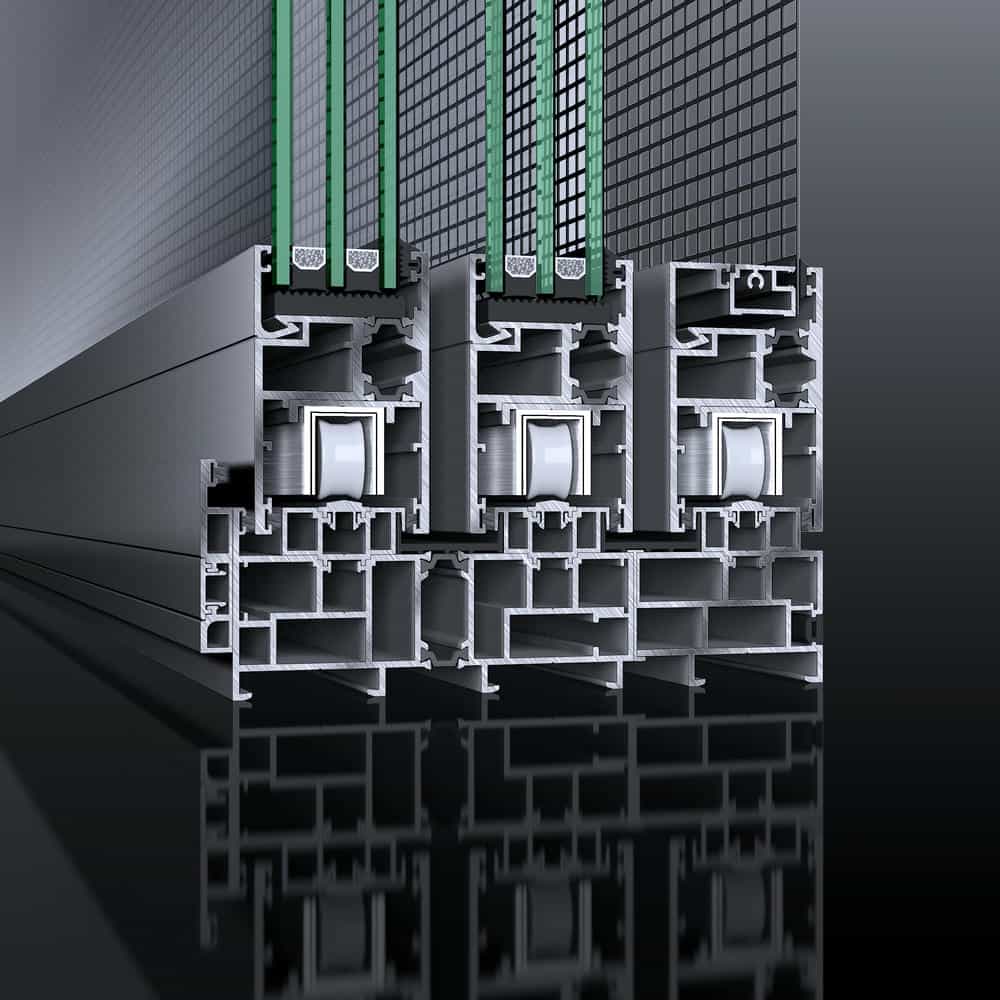
Anatomy & Materials: Engineering the Silence & Smoothness
Eliminating the Acoustic Short-Circuit
Many builders assume that upgrading to acoustic glass (STC 40+) guarantees a quiet interior. However, in sliding doors, the glass is rarely the weakest link—the gaps are. If a door relies on traditional brush weatherstripping, an acoustic short-circuit occurs, allowing sound waves and drafts to bypass the glass entirely through air leak paths.
LIKI engineers its sliding doors to eliminate these leak paths. By utilizing continuous EPDM gaskets along the perimeter and engineered sealing blocks at the top and bottom of the sliding track, the system transforms the moving panel into an airtight structural barrier when closed.
Roller Load Distribution: The 300kg Smoothness Limit
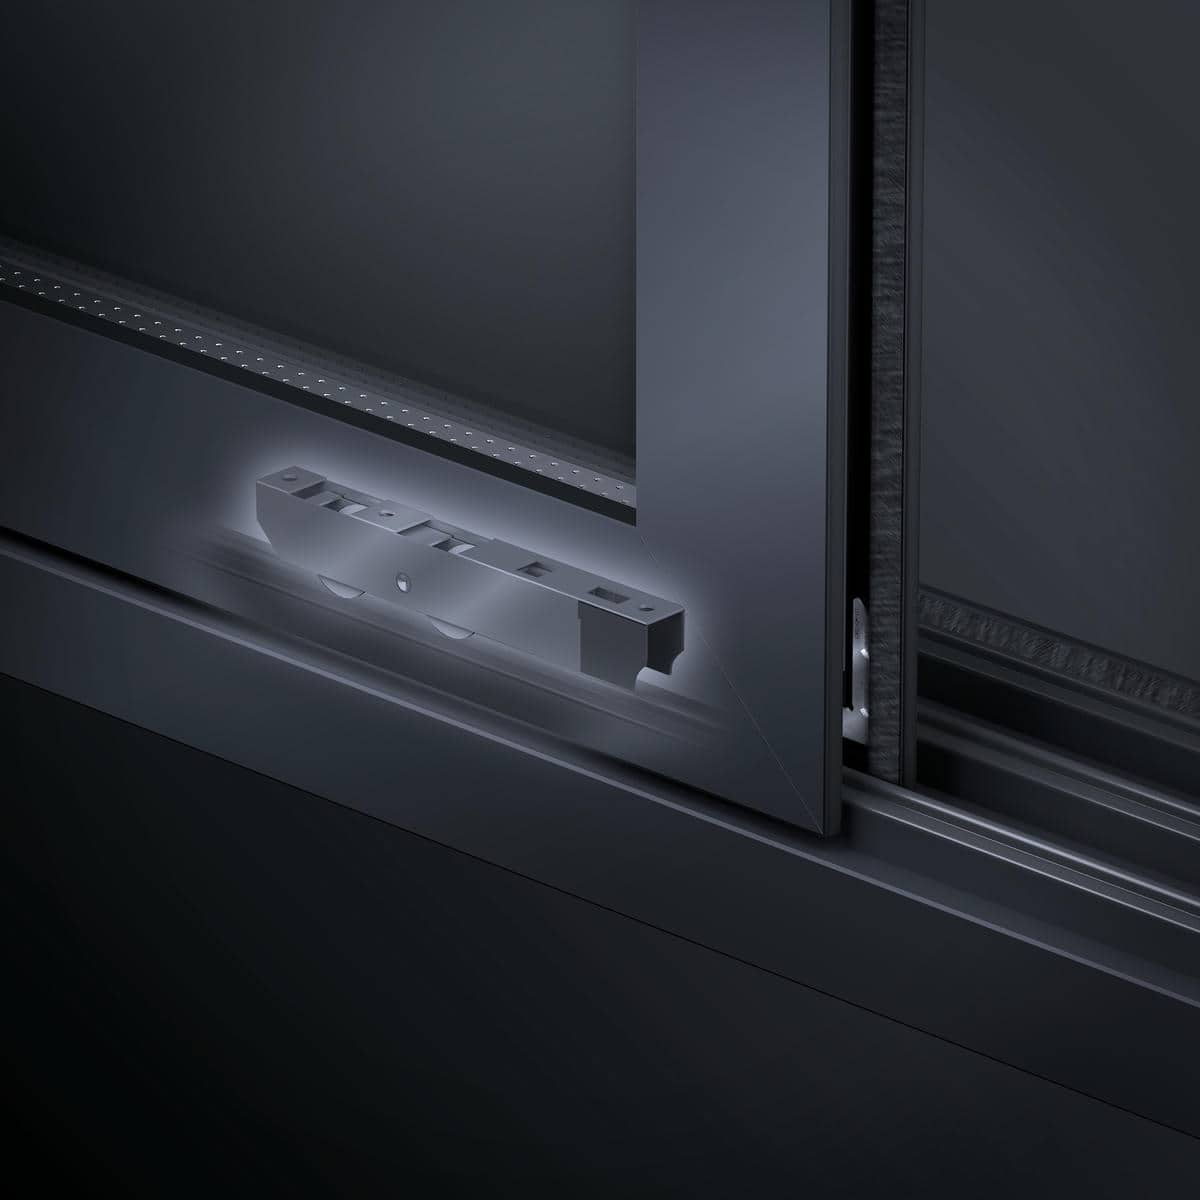
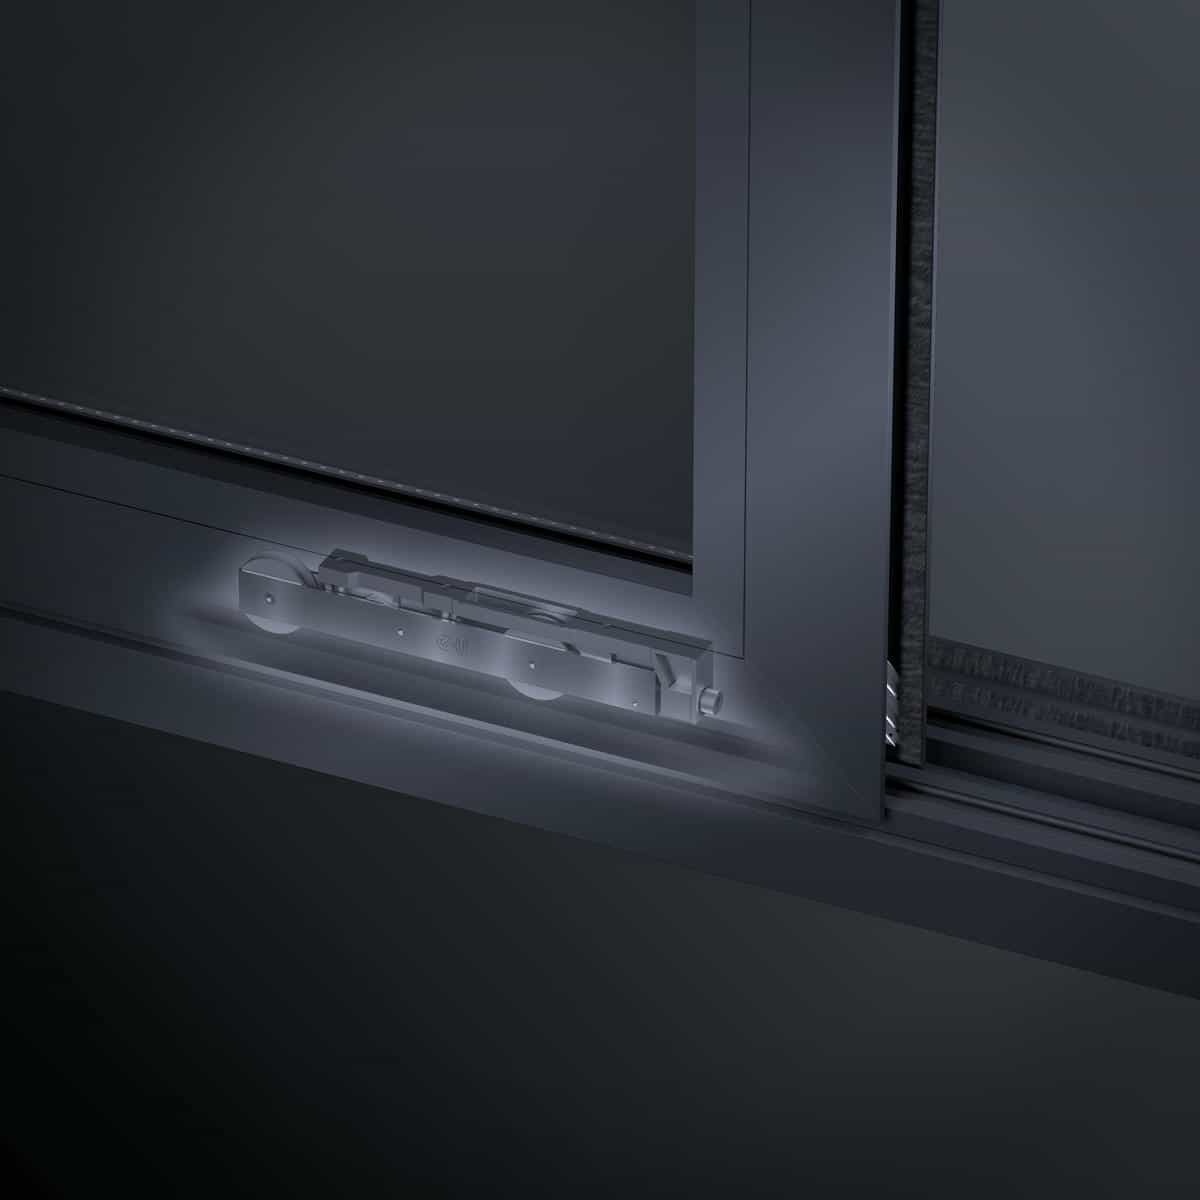
The “silence of quality” must extend to the tactile operation. Pushing a massive glass panel should not generate track vibration, rattling, or grinding noises. LIKI addresses this through advanced roller load distribution. By utilizing heavy-duty stainless steel and nylon compound roller systems, LIKI ensures that even sash weights up to 300kg glide with a single-handed push, strictly controlling track friction and operational noise.
Component / Metric
Standard Sliding Doors
LIKI Thermally Broken System
Acoustic Sealing
Mohair / Brush strips (Prone to air & sound leaks)
Up to 300kg limit (Heavy-duty compound rollers for silent glide)
Interlock Width
80mm – 100mm (Obstructs panoramic views)
<35mm Slim interlock (Maximizes pure vision)
The Interlock Detail: Maximizing Views with Slim Profiles
The 35mm Slim Interlock vs. Standard 80mm Profiles
In traditional sliding door designs, manufacturers rely on bulky 80mm to 100mm interlocking profiles to handle structural wind loads. However, this creates a heavy visual barrier right in the center of the panoramic view. LIKI re-engineers this critical intersection with a slim interlock profile measuring less than 35mm.
By narrowing the center interlocking width, the pure glass area is drastically expanded. Compared to conventional wide-profile systems, this architectural refinement delivers a calculated 20% increase in unobstructed, pure vision, allowing the outdoor landscape to take center stage. Architects can explore the engineering behind this in our dedicated guide on how interlock width impacts sliding door views and sealing performance.
Maintaining Structural Integrity & Airtightness in Slim Designs
A common engineering concern with slim interlocking profiles is structural deflection under negative wind pressure. To achieve visual minimalism without compromising safety, LIKI increases the internal depth and walls of the aluminum profile, utilizing premium 6063-T66 aluminum alloys. This provides the necessary moment of inertia to resist high wind loads while keeping the visible face remarkably narrow. Furthermore, instead of relying on standard brush seals that wear out, the interlocking zone integrates multi-layer EPDM compression seals to ensure long-term airtightness and enhanced intrusion resistance.
Cost Drivers & Budgeting for Custom Sliding Doors
Panel Dimensions and Structural Engineering Requirements
When budgeting for custom thermally broken aluminum sliding doors, project scale is the primary cost driver. As single sash dimensions expand toward extreme structural limits—such as heights up to 118 inches (3000mm)—the engineering requirements scale exponentially. To prevent deflection and ensure stable daily operation, larger glass spans demand increased aluminum wall thicknesses (up to 5.5mm in high-capacity zones), which directly adjusts the raw material baseline of the project.
Glazing Configurations and Hardware Ecosystems
Thermal and acoustic targets heavily influence the overall investment. Upgrading from a standard double-pane Insulated Glass Unit (IGU) to specialized configurations—such as triple-pane glazing with Low-E coatings and argon gas fills, or heavy acoustic laminated glass—increases both material costs and overall sash weight.
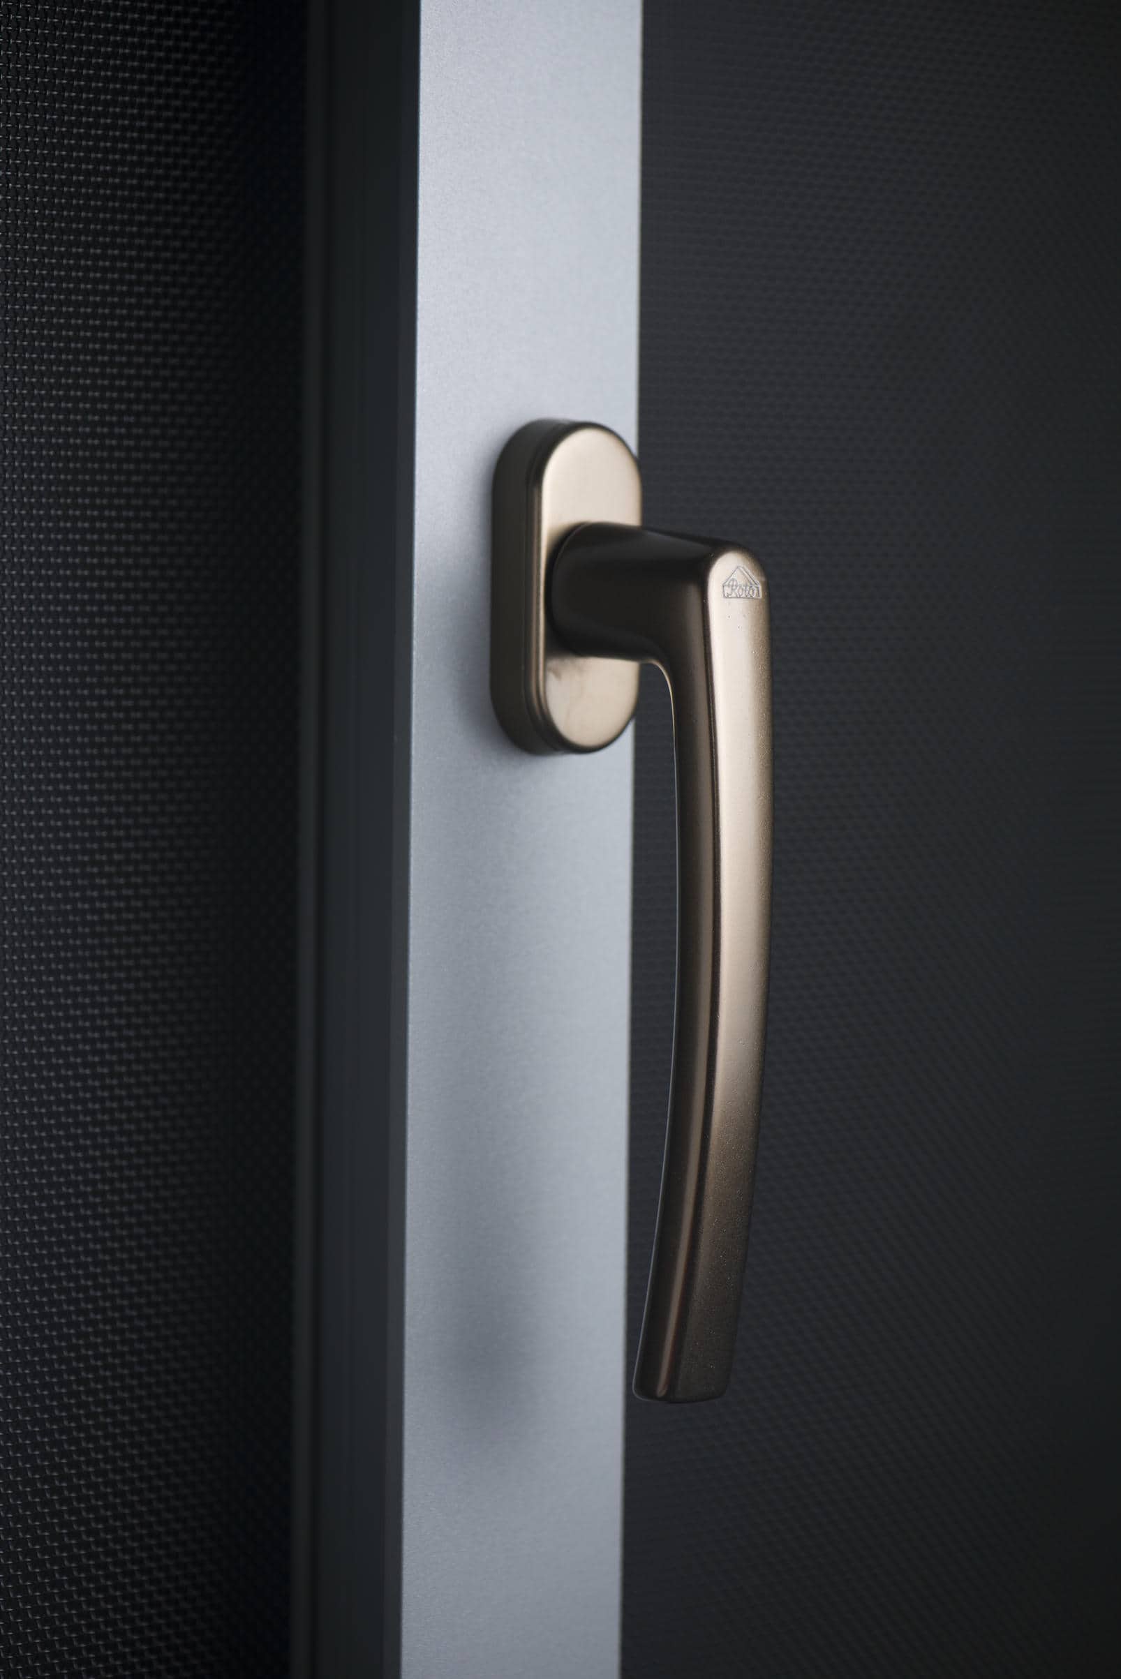
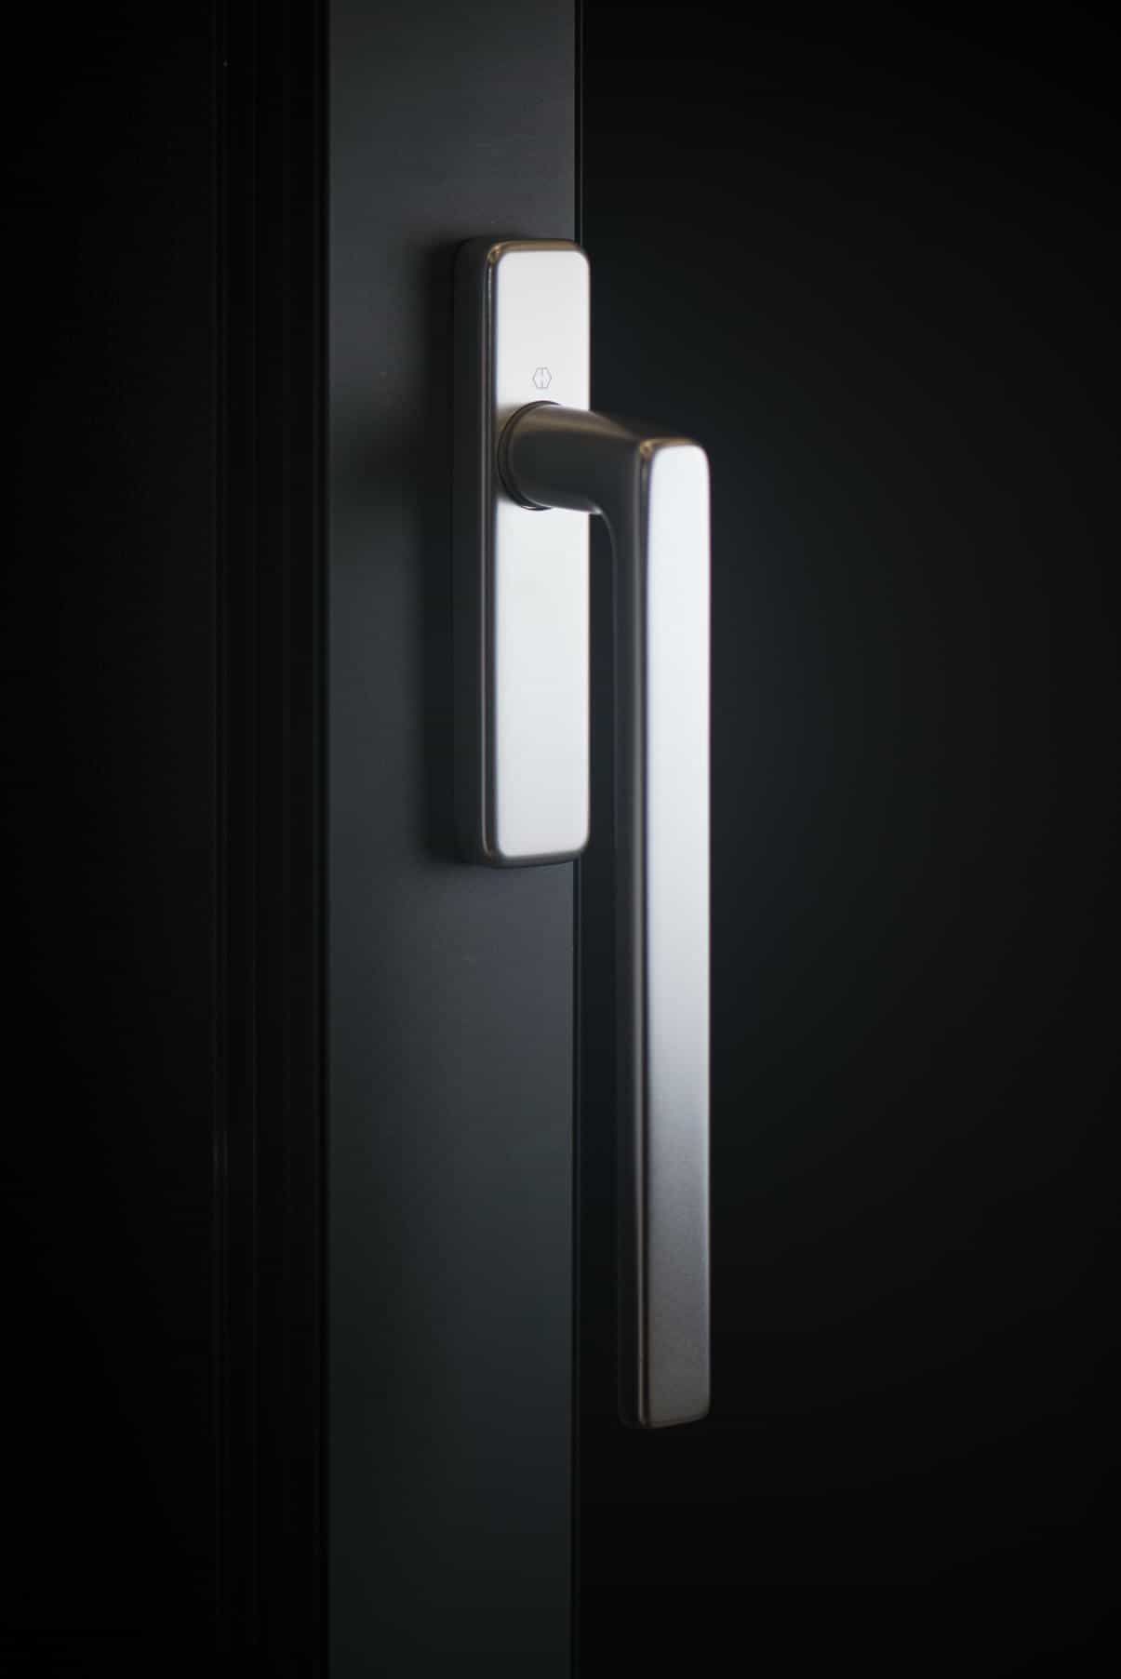
This immense weight demands heavy-duty hardware. Integrating premium European multi-point locking systems and compound rollers from strategic brands like Roto or Sobinco ensures the necessary load distribution but serves as a key budgeting variable. Additionally, custom architectural handles, automated driving integrations, and specialized surface finishes like AkzoNobel powder coatings or PPG fluorocarbon paint will adjust the final submittal costs. For proper system specification, builders often evaluate operating mechanisms early; learn more by reading our technical comparison on how to choose between lift-and-slide and regular sliding doors.
These advanced sliding door platforms are the ultimate solution for high-end coastal homes, luxury penthouses, and custom architectural projects where the boundary between indoor living areas and outdoor patios needs to be invisible. The integration of flush floor tracks with concealed drainage makes them particularly ideal for continuous flooring designs, ensuring a seamless and barrier-free transition.
Your Quality Checklist for Submittals
When writing specifications or reviewing architectural submittals, generic terms leave room for performance gaps. Ensure your documentation includes these specific engineering requirements:
Interlock Width: Must be specified as <35mm to maximize pure vision without sacrificing structural integrity.
Thermal Break: Demand precision-extruded polyamide struts (like Technoform PA66) rather than basic polyurethane pours.
Acoustic Sealing System: Specify continuous EPDM compression gaskets over standard mohair or brush weatherstripping to prevent acoustic short-circuits.
Roller Load Capacity: Verify that the stainless steel compound rollers are rated for the exact sash weight (supporting up to 300kg for oversized panels).
Ready to upgrade your next residential project from a standard opening to a borderless, silent experience? Contact the LIKI architectural team today for a custom project quote, technical structural analysis, or to request specific CAD details tailored to your submittal requirements.