
High-Rise Ventilation Excellence Meets Architectural Integrity.
Aluminum Parallel Opening Windows
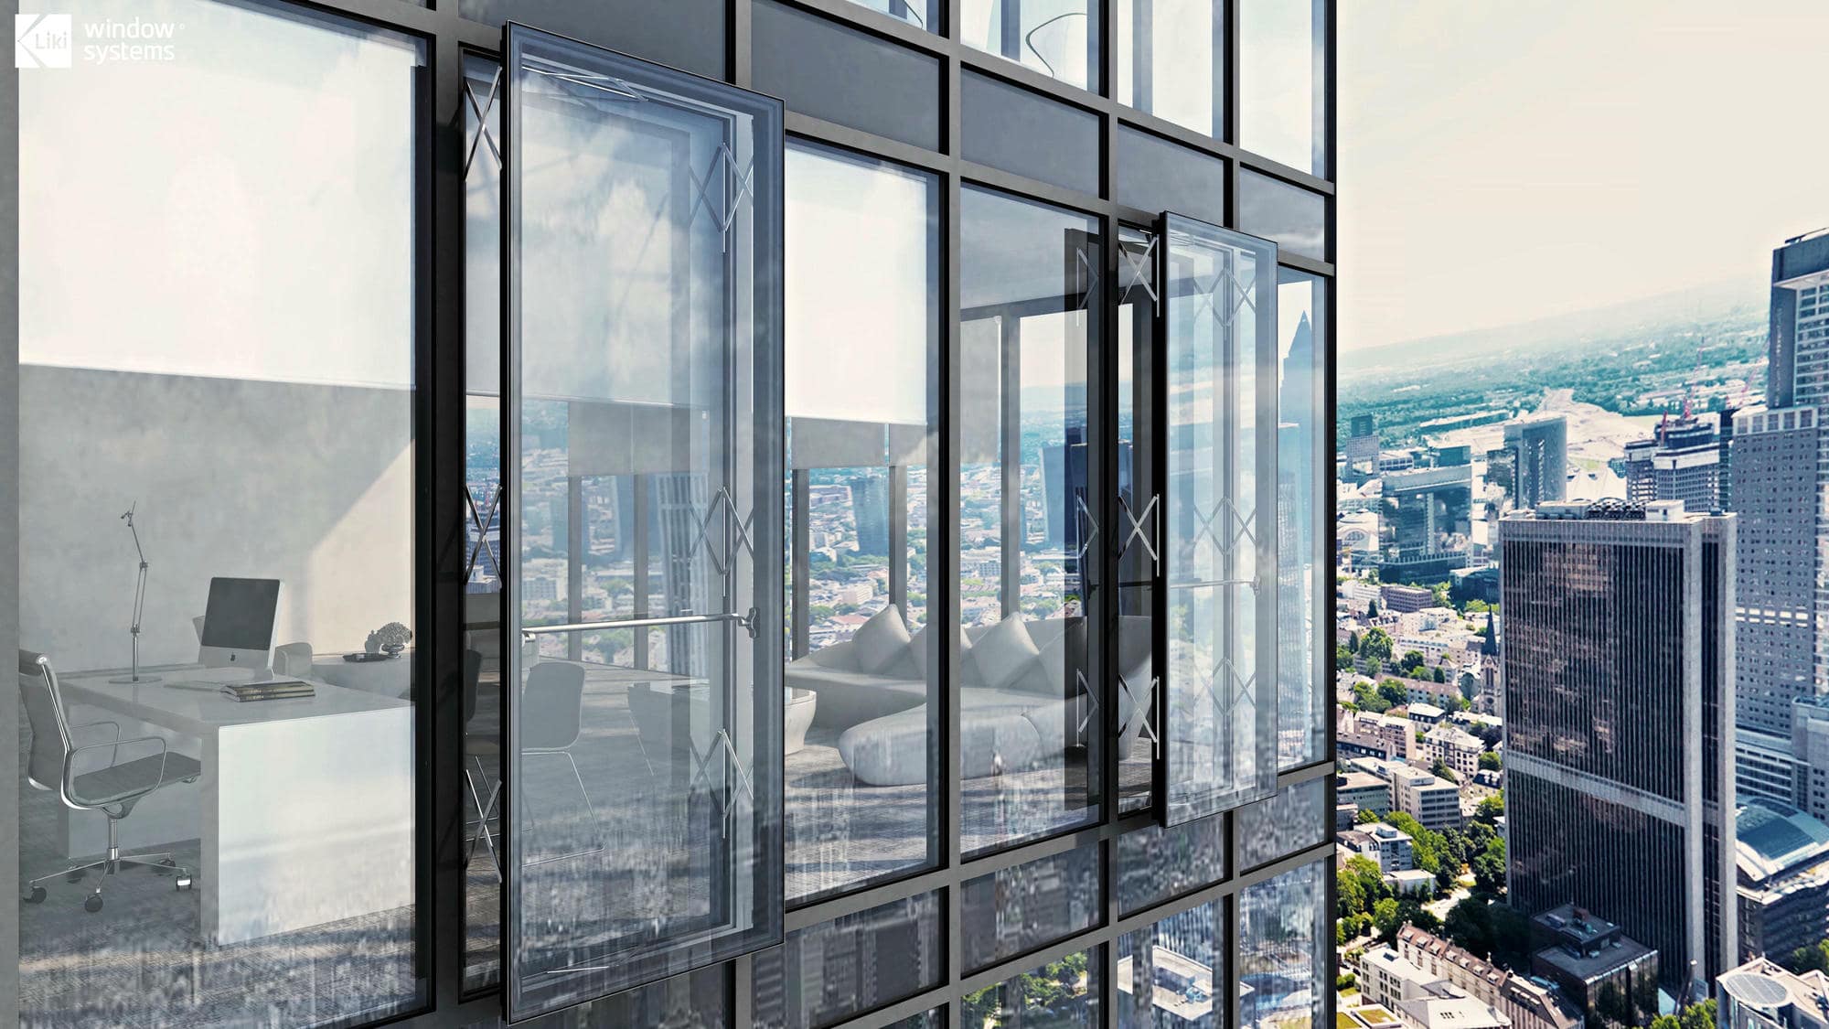
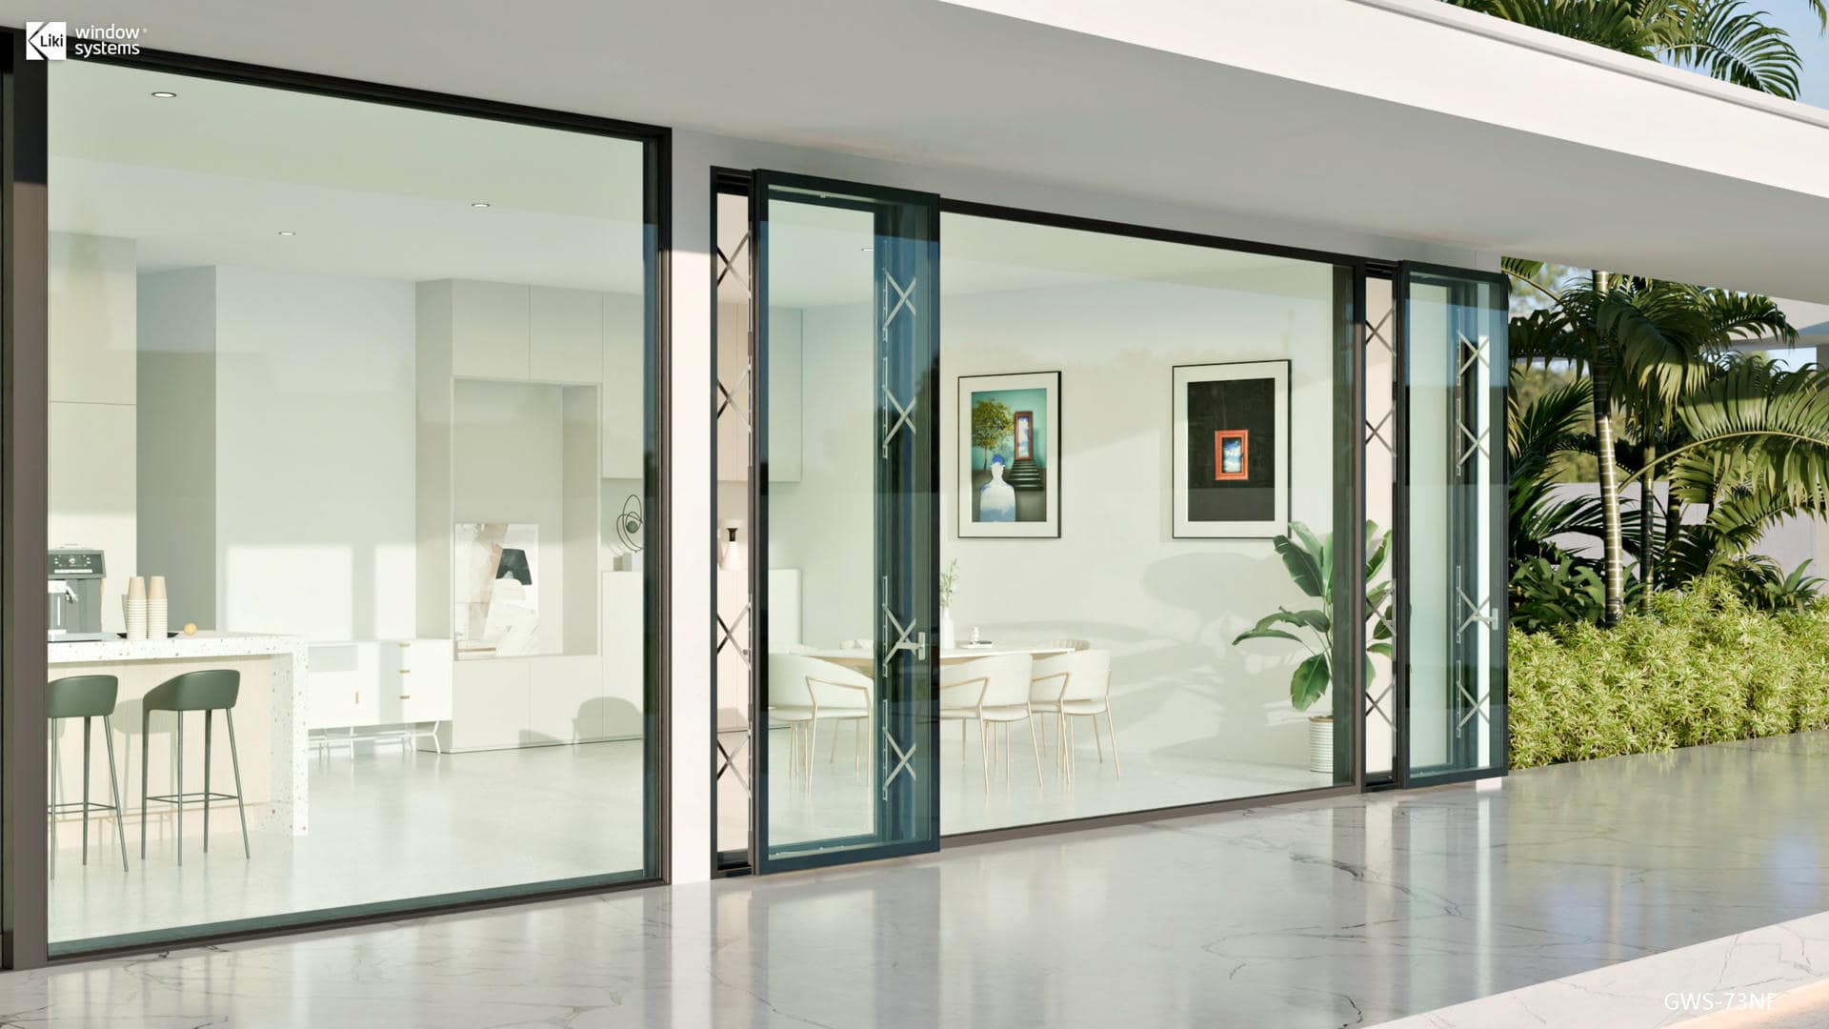
LIKI Parallel Opening Systems redefine architectural ventilation by providing a uniform, 360° airflow path that preserves the clean lines of modern high-rise facades. Designed for maximum High-Rise Safety and aesthetic consistency, this system offers a revolutionary solution for projects where traditional swinging windows are not an option.
Explore Our Precision Parallel Opening Window Systems
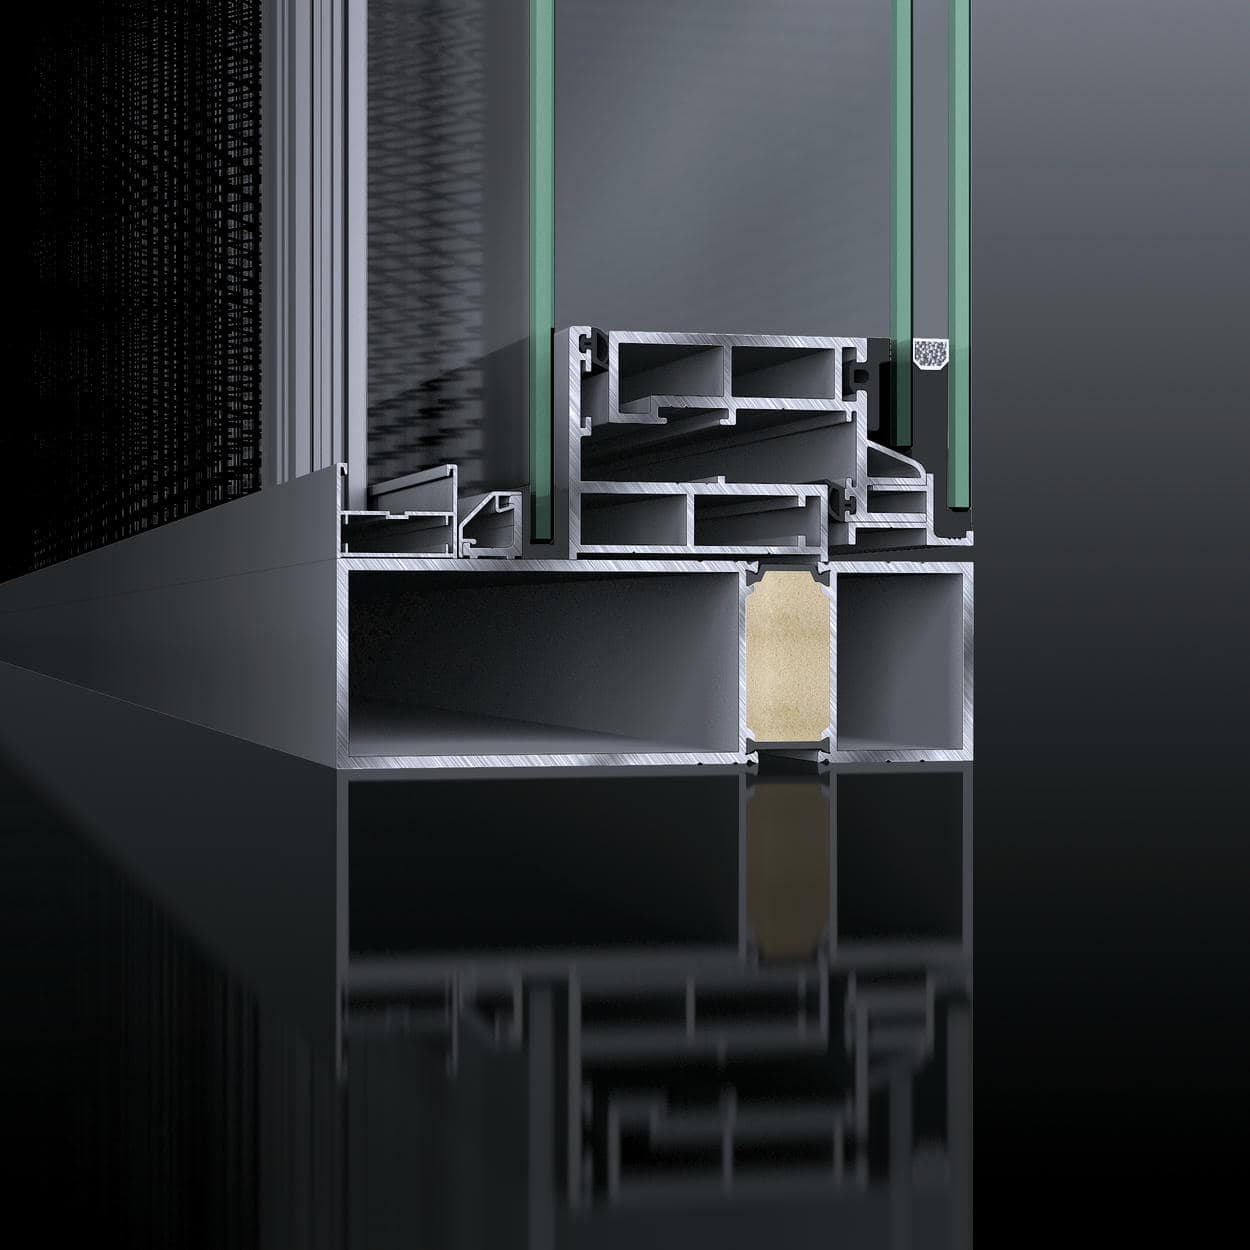
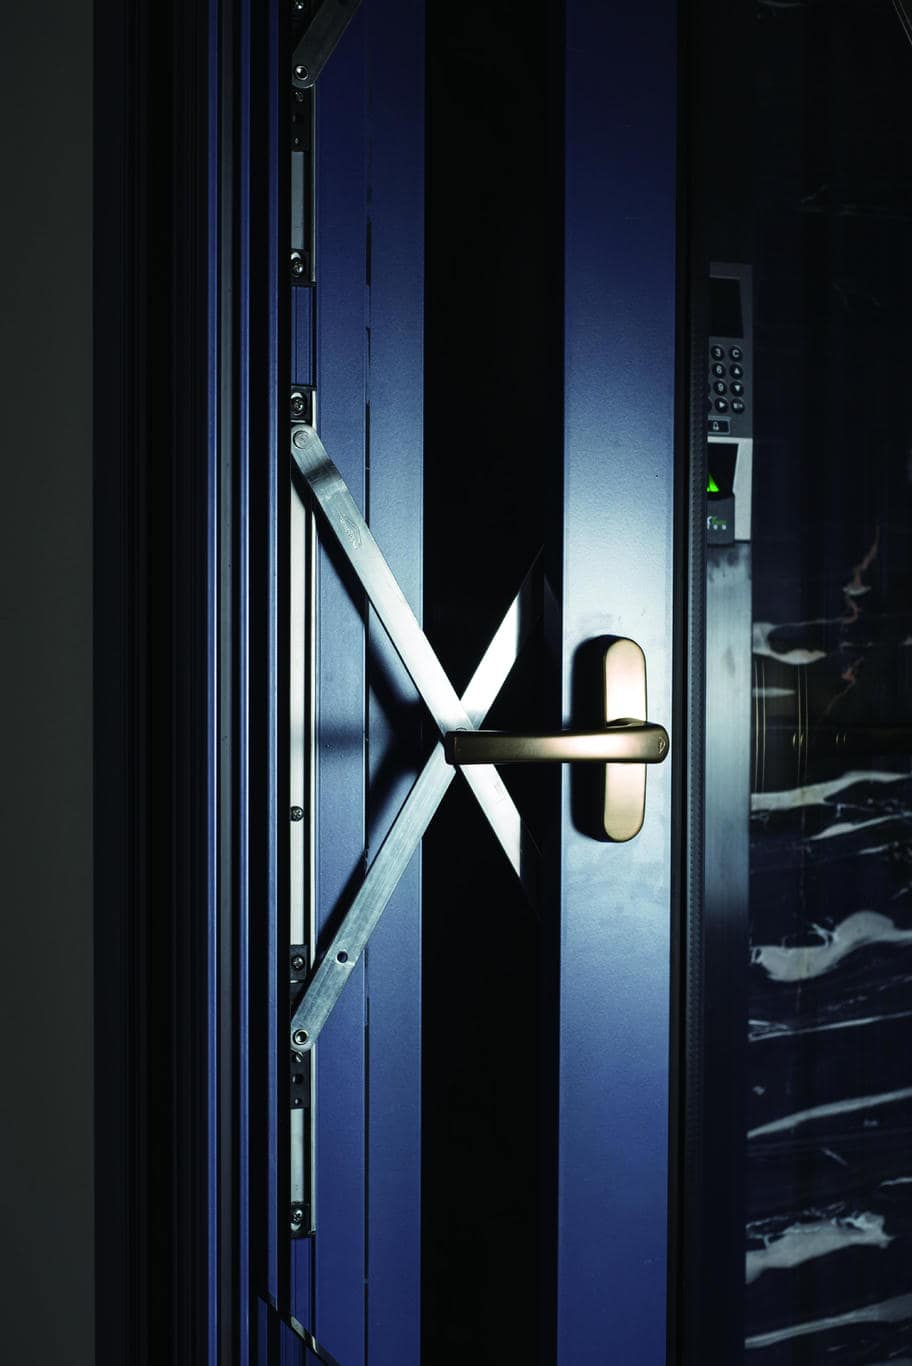
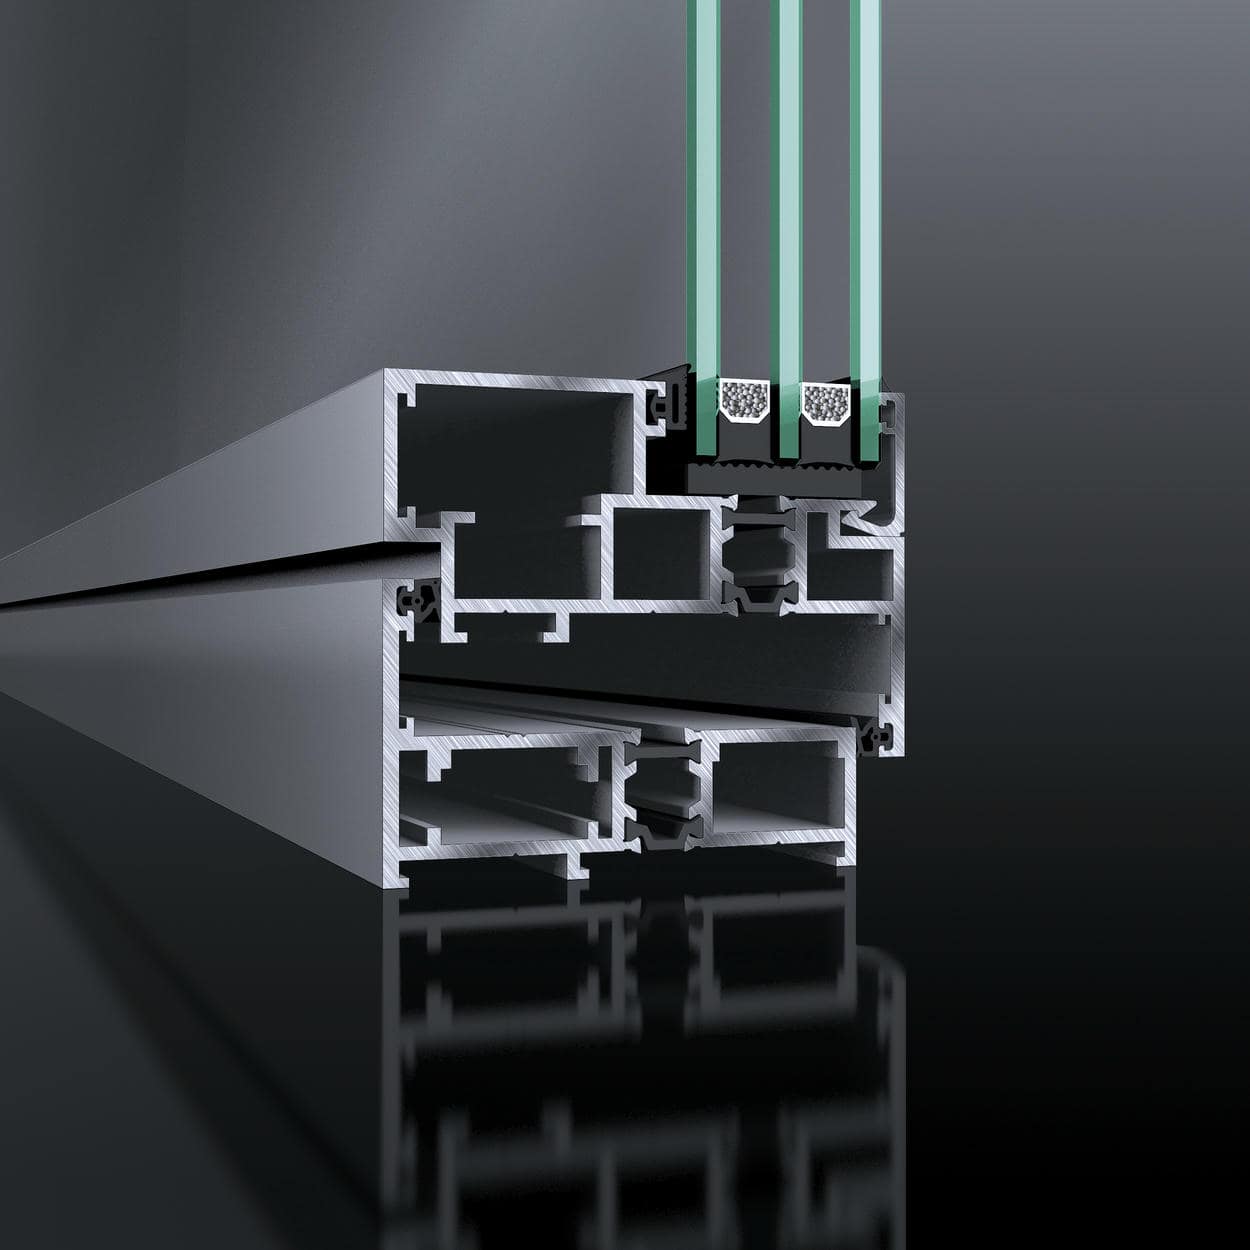
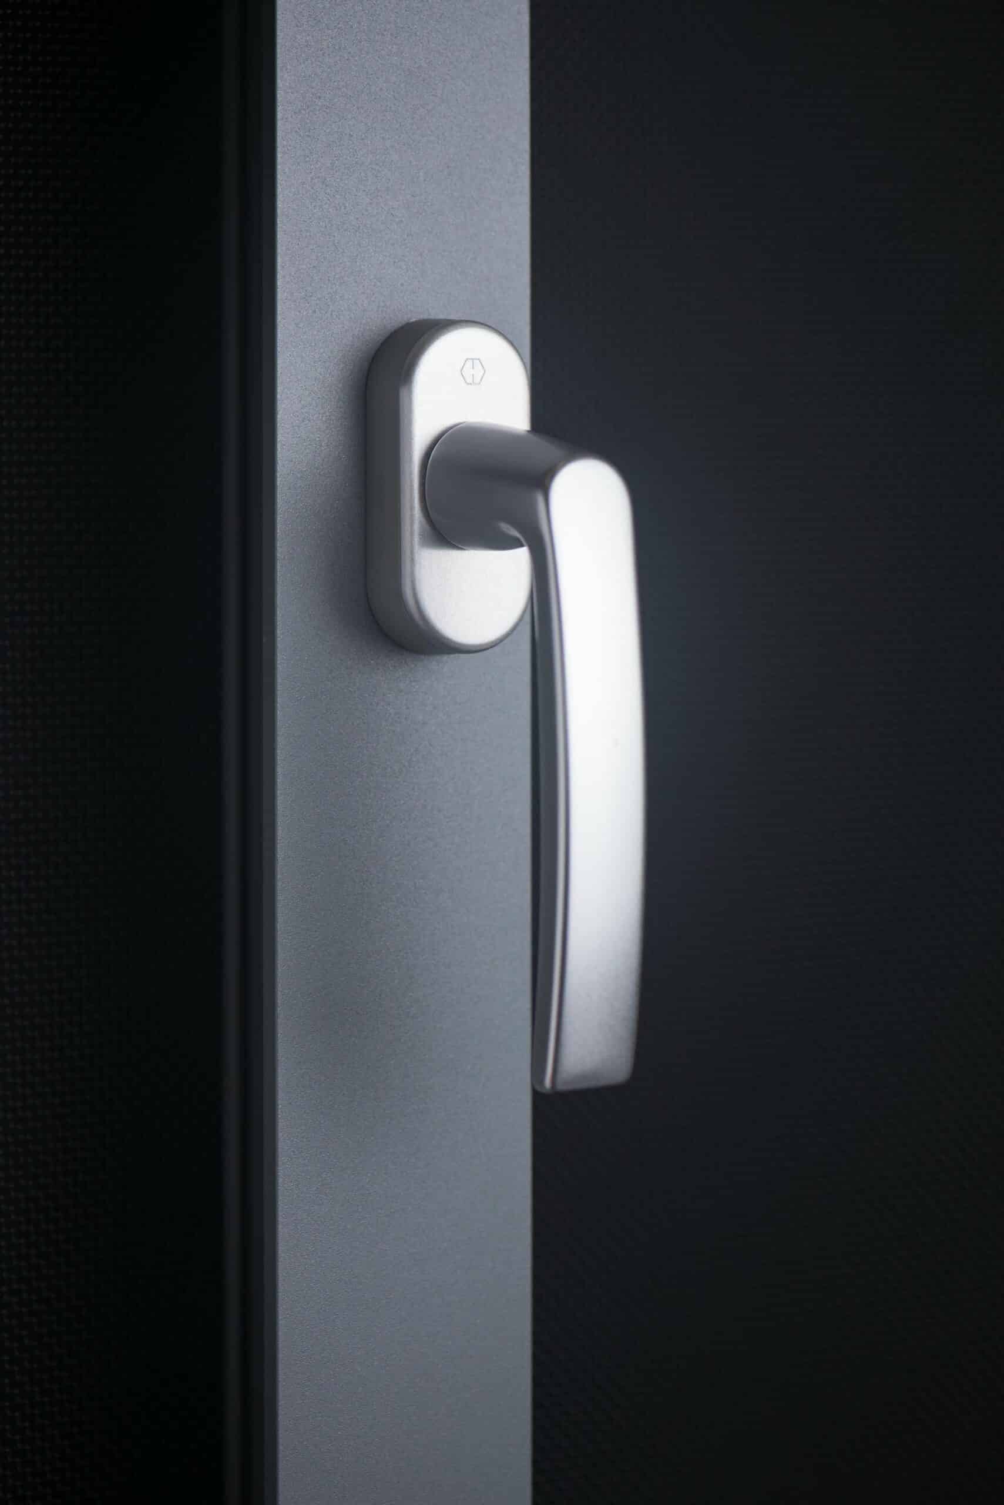
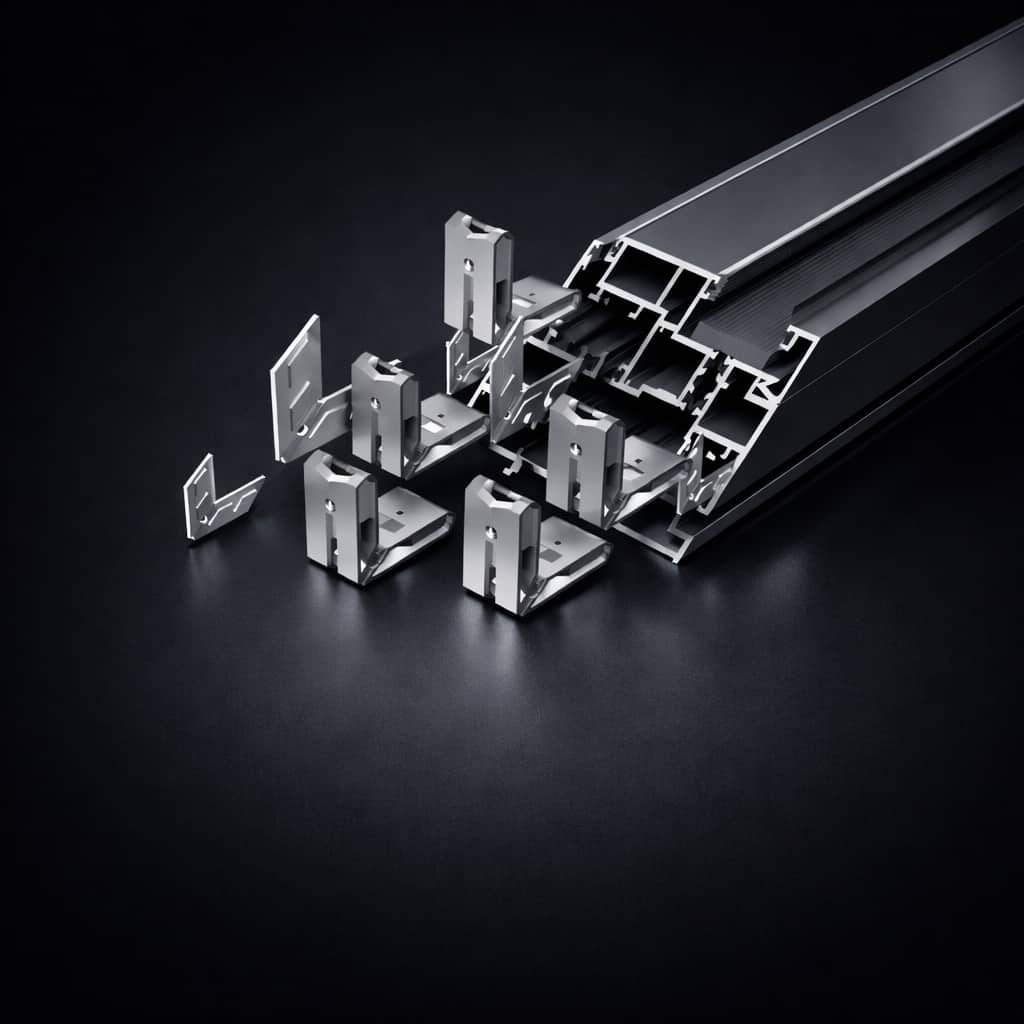
LIKI provides a specialized portfolio of Parallel Opening Window platforms designed to solve high-rise ventilation challenges. Every system is engineered with thermally broken profiles and high-precision GU (Gretsch-Unitas) hinges as standard. For our oversized 118-inch sashes, we integrate heavy-duty Securistyle (UK) hardware to ensure balanced load transfer and superior Air-tightness under extreme AAMA/ASTM testing conditions.
73 Series: Concealed-Frame Parallel Opening Window System
Engineer high-rise safe ventilation through a parallel-opening system that shifts the sash off the seal plane and holds it planar to the façade for controlled, uniform airflow.
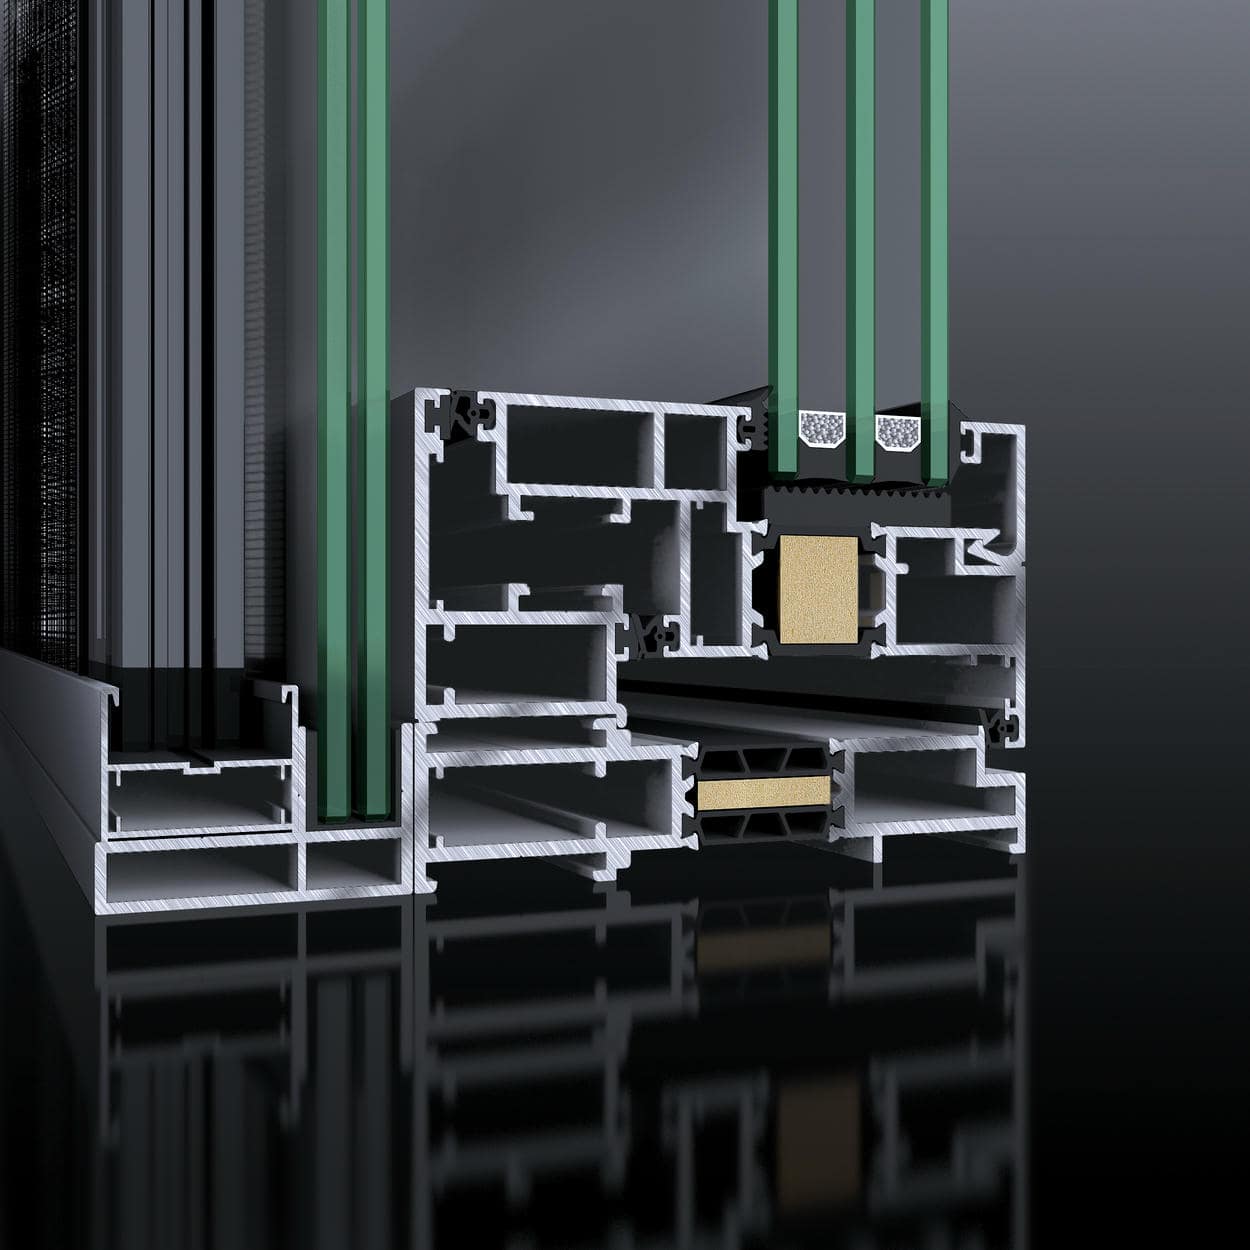
- ●System Adaptability: Maintain a stable 2.87-inch core frame depth while supporting hidden-frame detailing, continuous façade modules, and manual or motorized operation—without fragmenting into new SKUs.
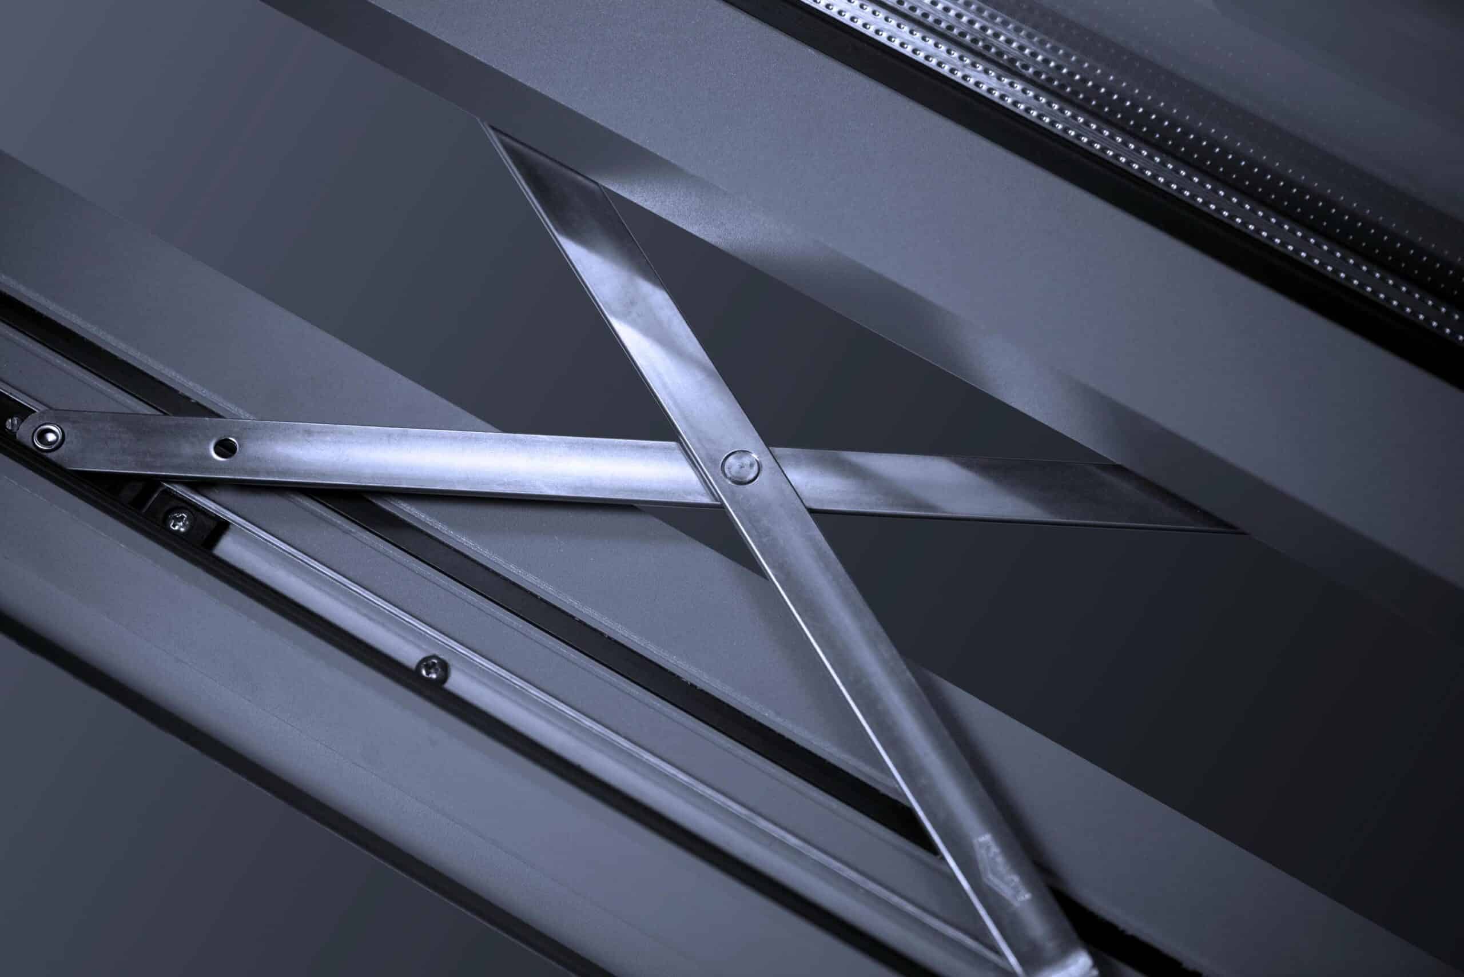
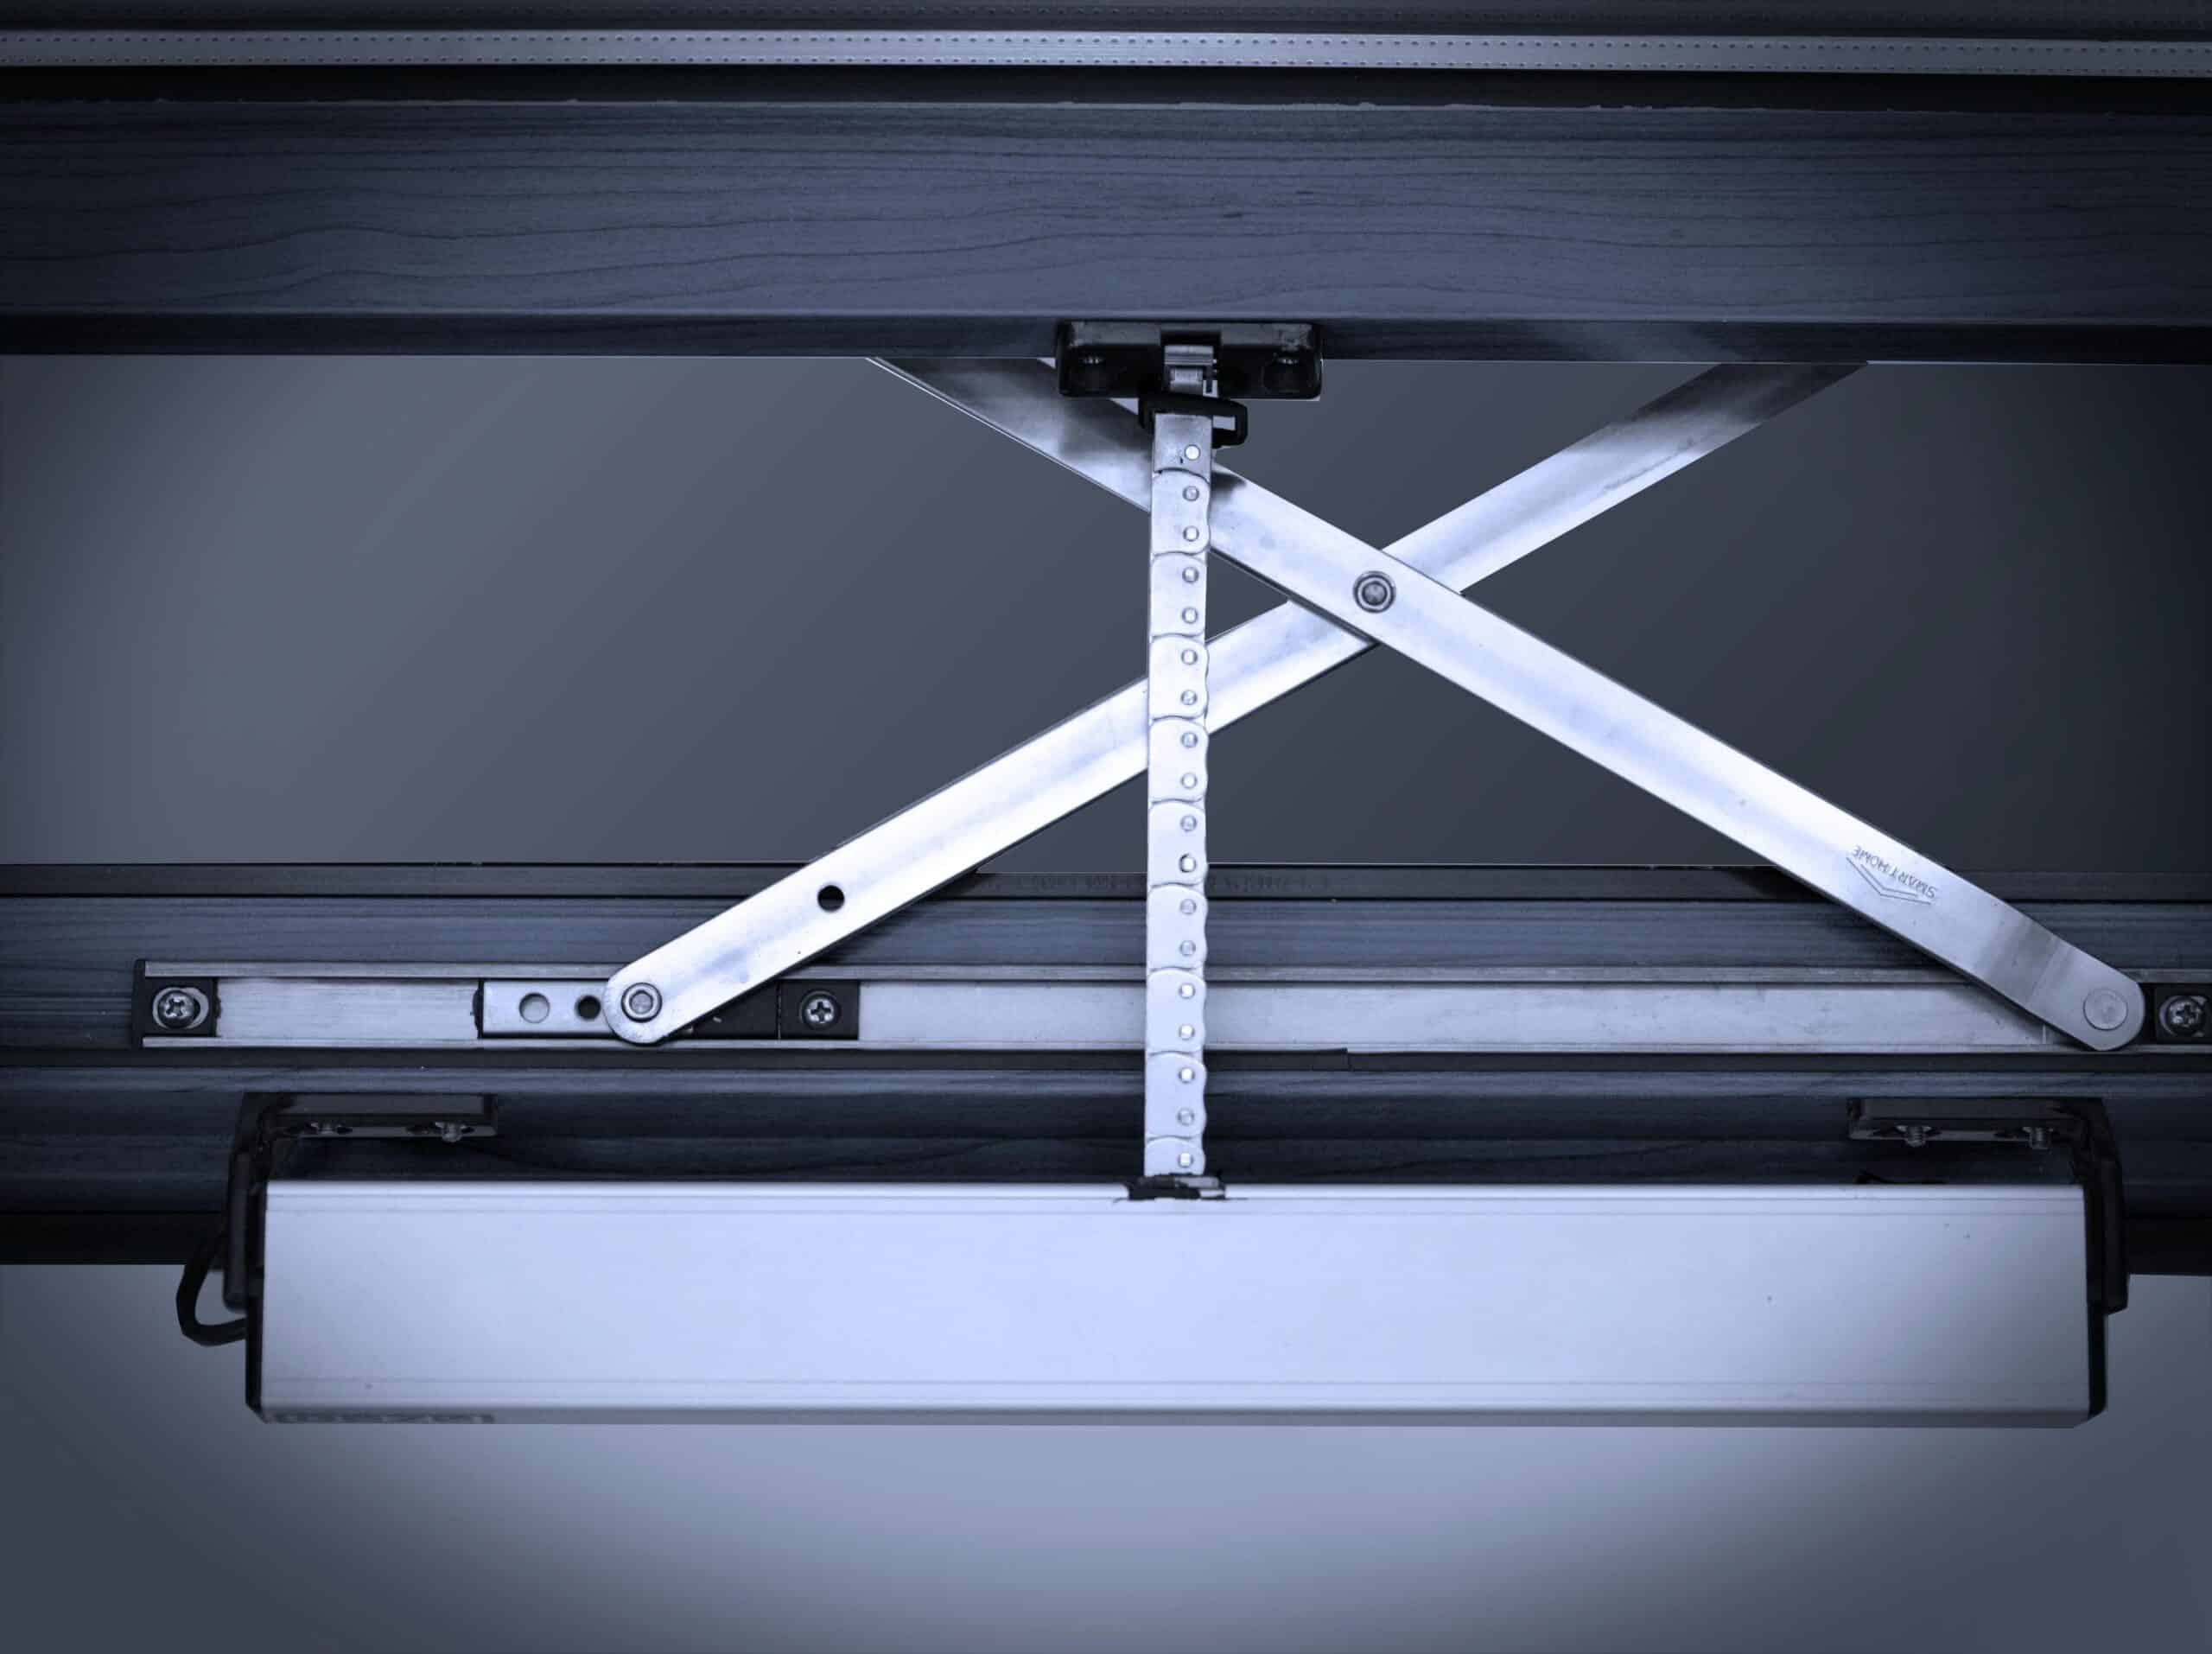
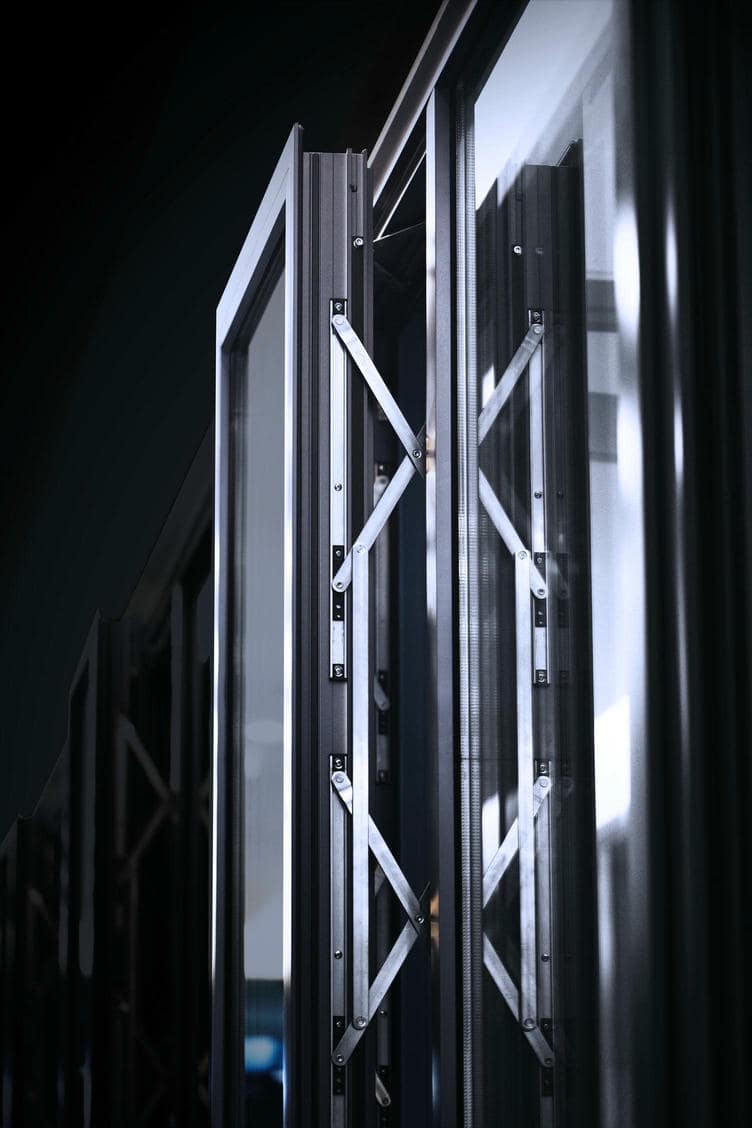
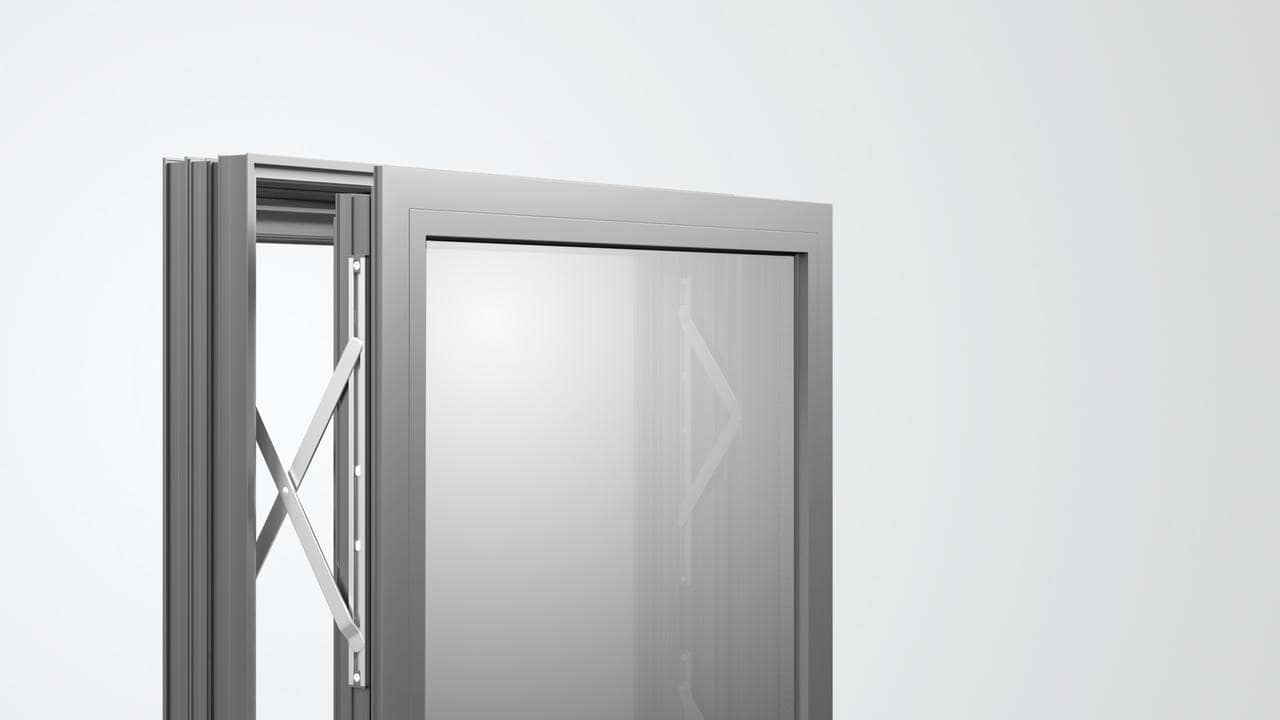
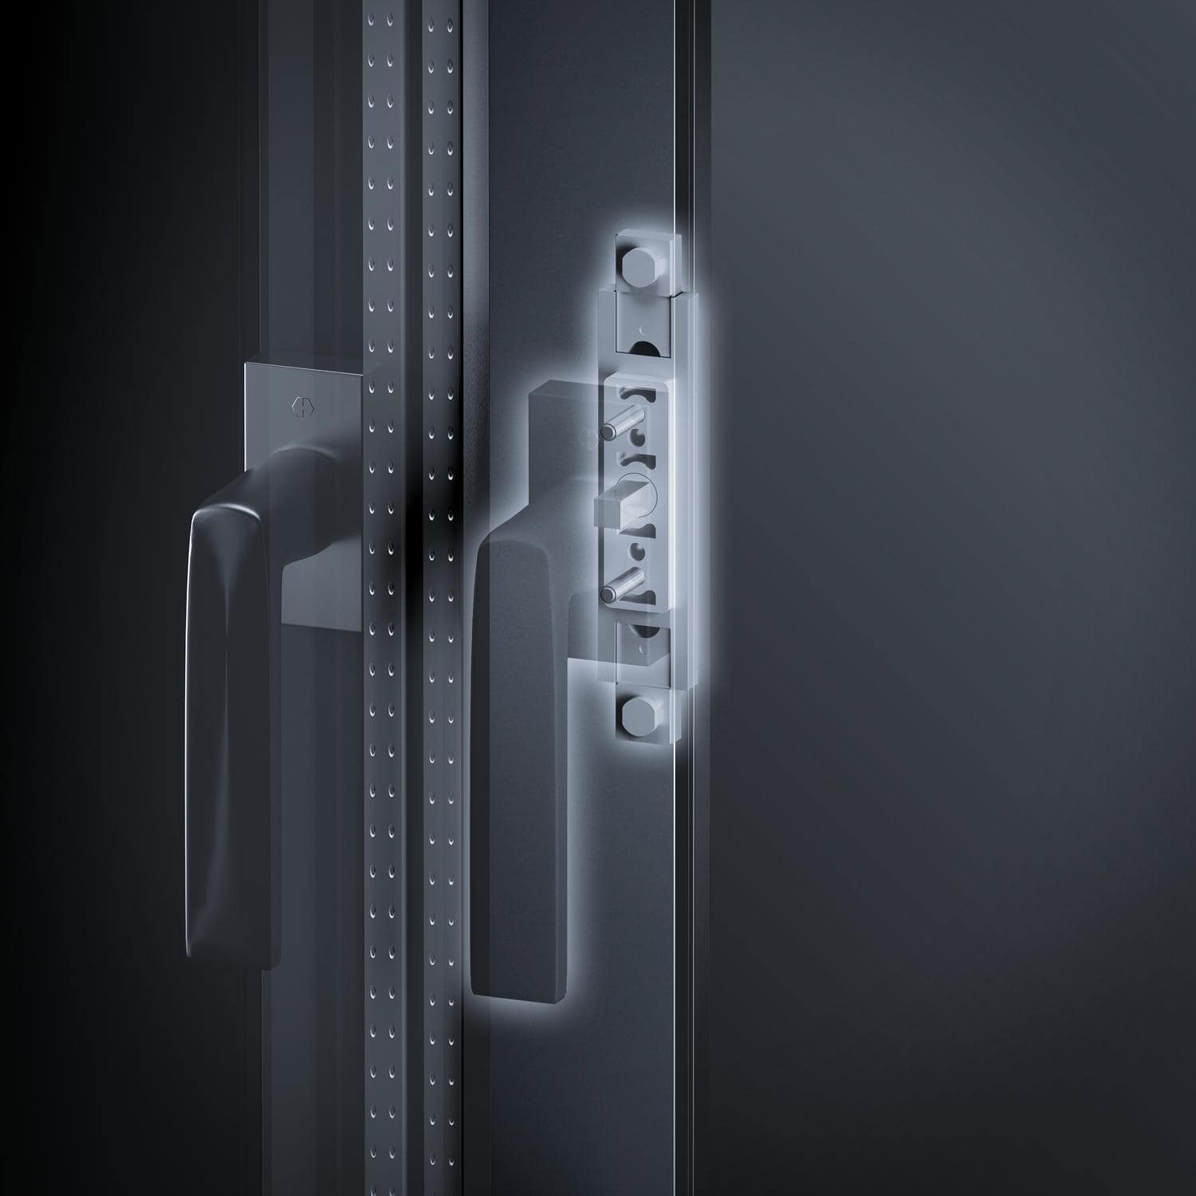
- ●Load-Controlled Hardware: Control the opening sequence through parallel hardware—disengage, translate, and hold—so sash forces remain balanced during operation for large-format and high-rise window positions.
- ●Performance Matched: Evaluated to EN 12207 / 12208 / 12210 and ASTM E283 / E330 / E331, supporting insulating glass up to 0.94 inches and maximum panel heights up to 118 inches (configuration dependent).
Parallel Opening System
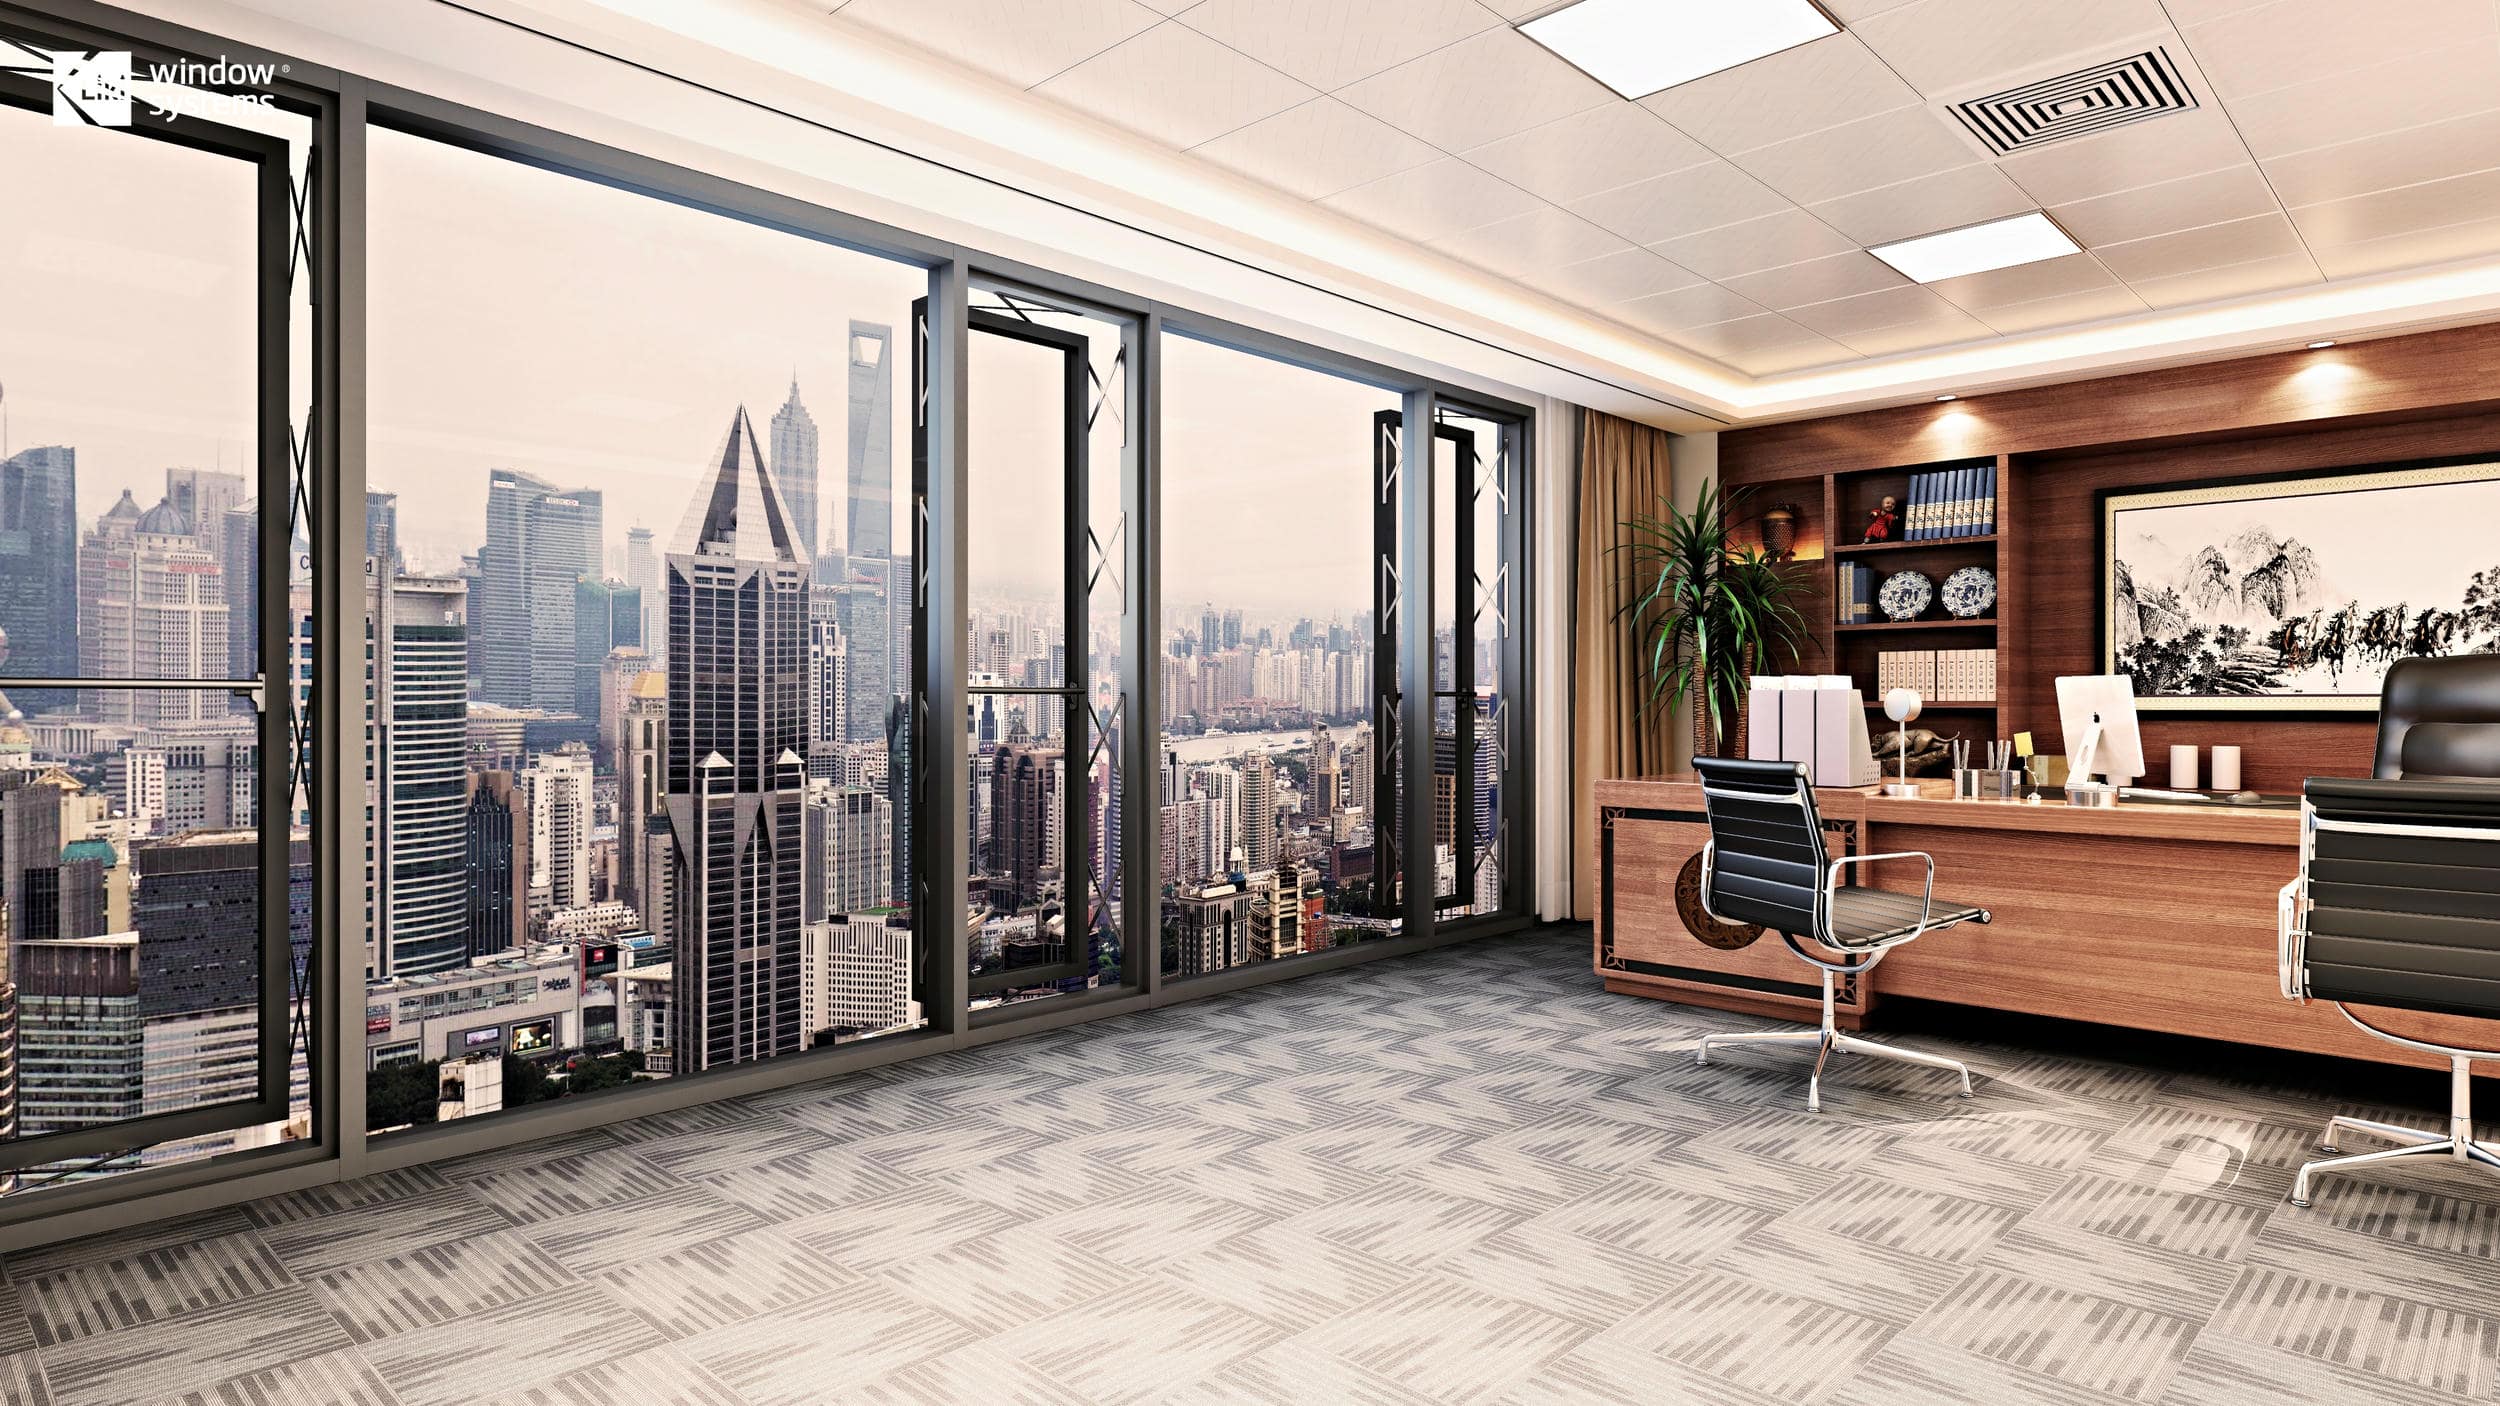
The elite standard for high-rise ventilation. A revolutionary parallel frame system that eliminates outward swing hazards while providing uniform, 360-degree airflow for modern architectural facades.
- Zero-Swing Safety: The sash moves outward while staying parallel to the wall, eliminating the safety hazards of traditional awning or casement windows in high-traffic high-rise areas.
- Architectural Line Integrity: Unlike rotating windows, the parallel opening maintains clean, consistent architectural lines across the facade even when fully open.
- Massive Size Capability: Precision-balanced hardware supports manual sashes up to 47" x 118" (1200mm x 3000mm) and motorized units up to 51" x 118" (1300mm x 3000mm).
- Storm-Proof Venting: Engineered to provide a uniform perimeter ventilation gap that resists sudden wind gusts and manages rainwater drainage far more effectively than traditional sliders.
Global Engineering Compliance
98PW Series: Thermally Broken Parallel Opening Window System
Engineer-controlled façade ventilation through a thermally broken parallel-opening system that maintains full perimeter compression sealing when closed and uniform airflow when opened.
- ●System Adaptability: Utilize a stable 3.86-inch structural frame platform designed for high-rise and continuous window-band façades where outward or inward casement operation is not suitable.
- ●Load-Controlled Hardware: Apply dedicated parallel-opening hardware to disengage, translate, and hold the sash in a controlled sequence, ensuring balanced load transfer and smooth operation in manual or motorized configurations.
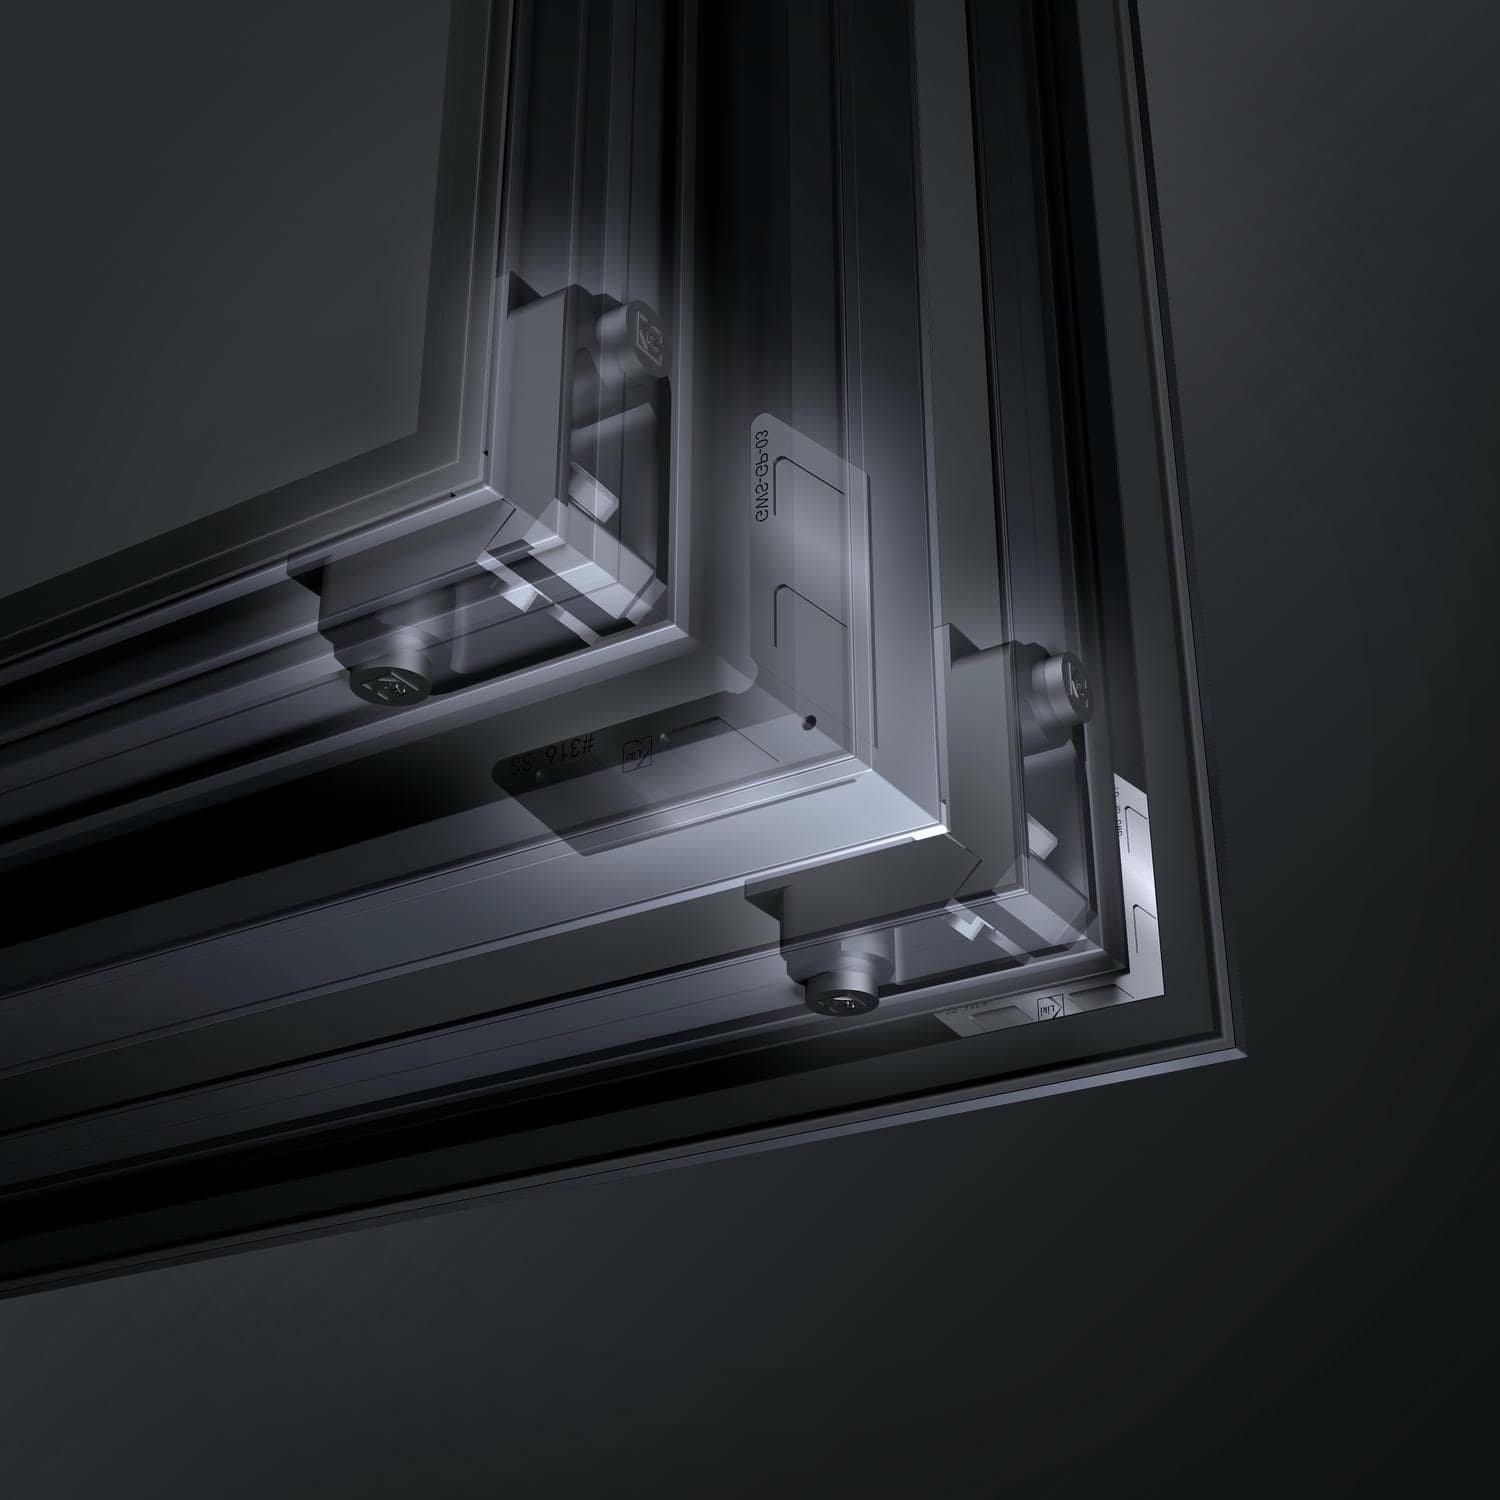
- ●Performance Matched: Evaluated to EN 12207 / 12208 / 12210 and ASTM E283 / E330 / E331, stabilized by Technoform® Thermal Breaks, wet-sealed glazing using Wacker®, and a multi-layer EPDM sealing system.
Parallel Architectural Vent
Maximum facade integrity meets controlled airflow. A specialized parallel-opening system designed for curtain walls and continuous facades, providing a uniform ventilation gap without the interference of traditional swing windows.
- Parallel Path Engineering: Unlike traditional casements that swing, the 98PW shifts outward as a single unit, maintaining architectural lines even when fully open.
- Full Perimeter Seal: Engineered for high-rise stability, the system uses a high-compression gasket logic that outperforms standard sliding windows in airtightness.
- Massive Size Capability: Precision hardware supports manual sashes up to 47" x 118" (1200mm x 3000mm) and motorized units up to 51" x 118" (1300mm x 3000mm).
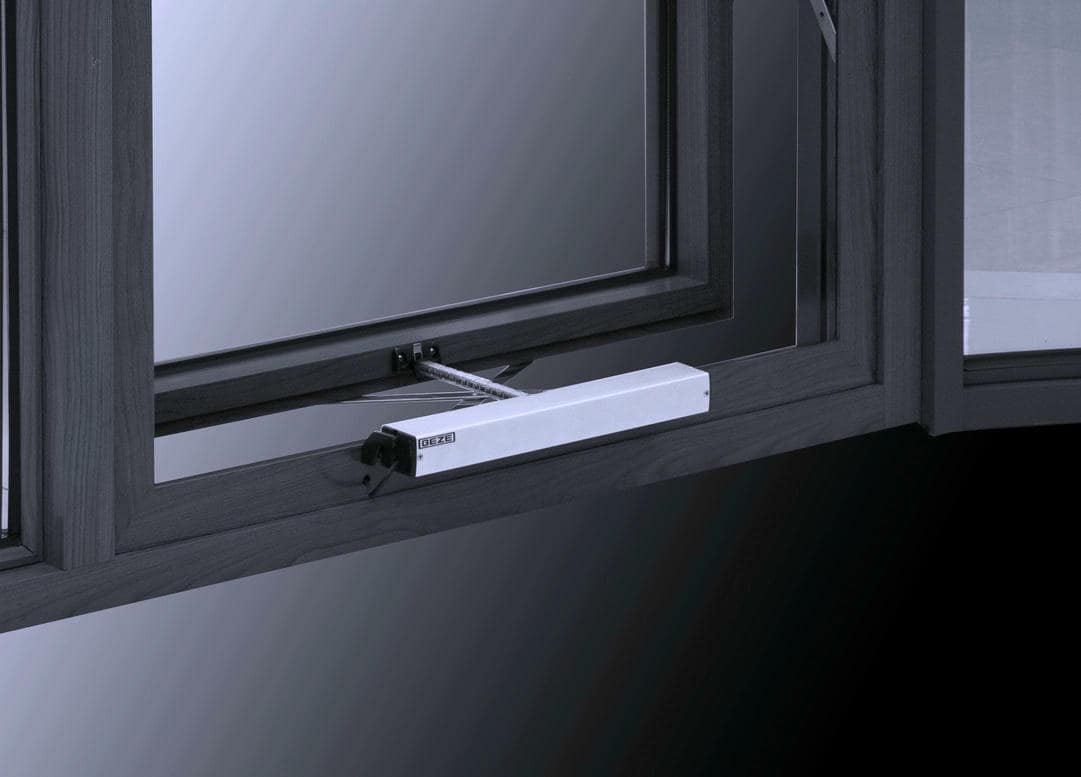
- Controlled High-Transom Vent: The optional motorized configuration is the perfect solution for sashes located at height, enabling automated ventilation for large commercial spaces.
Global Engineering Standards
130ZKW Series: Flagship Thermal Parallel Opening Window System
Engineer energy-efficient façade ventilation through a slim-frame parallel-opening system developed on LIKI’s flagship 130 platform, balancing user-friendly operation, airtight performance, and consistent architectural proportions.
- ●
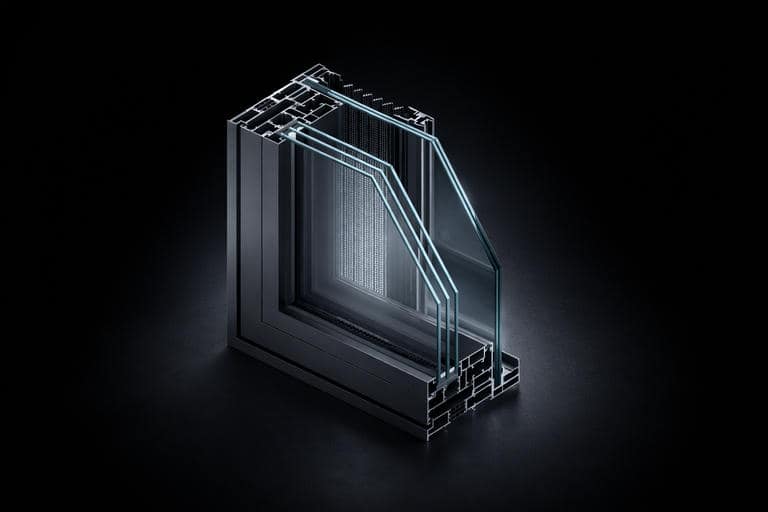
System Adaptability: Utilize an approx. 5.12-inch system frame depth with a multi-chamber load-bearing structure suitable for mid- and high-rise applications, while maintaining slim, flat-aligned façade proportions across varied configurations. - ●
Load-Controlled Hardware: Apply dedicated parallel-opening hardware to guide the sash through a controlled translate-and-outward movement, with all load paths confined within structural chambers and isolated from the thermal break and glazing system. - ●
Performance Matched: Evaluated to EN 12207 / 12208 / 12210 and ASTM E283 / E330 / E331, supported by Technoform® Thermal Breaks, wet-sealed glazing using Wacker®, and a multi-layer EPDM sealing system within NFRC-certified configuration scopes.
Flagship Parallel Opening System
Zero-swing architecture meets elite NFRC efficiency. A revolutionary parallel-shift opening system designed for mid-to-high rise luxury, providing 360° uniform ventilation without sacrificing facade integrity.
- Architectural Shift Logic: Instead of rotating, the sash shifts outward while remaining perfectly parallel to the frame, maintaining uniform facade lines even when fully open.
- Flagship Frame System: Built on the robust 130 series platform with a 5.12" (130mm) depth, ensuring massive structural support for high-altitude wind pressures.
- Zero-Swing Safety: Parallel opening eliminates the risks of large outward-swinging sashes, making it the safest operable choice for high-traffic high-rise environments.
- Passive Energy Ready: Multi-chamber thermal paths and Technoform® strips provide the structural foundation for elite U-Factor performance.
Global Compliance Standards
- Get In Touch
Connect with an LIKI Expert
Get personalized guidance from a knowledgeable LIKI representative—no pressure, just expert advice.
Why choose Parallel Opening Window Systems
Choosing a window shouldn't be a trade-off between fresh air and peace of mind. The Parallel Opening logic is a design-first approach that transforms how a building "breathes," offering a level of comfort and safety that traditional swinging or sliding windows simply cannot deliver.
Total Safety at Any Height
Breathe Better with 360° Airflow
Pure Minimalist Elegance
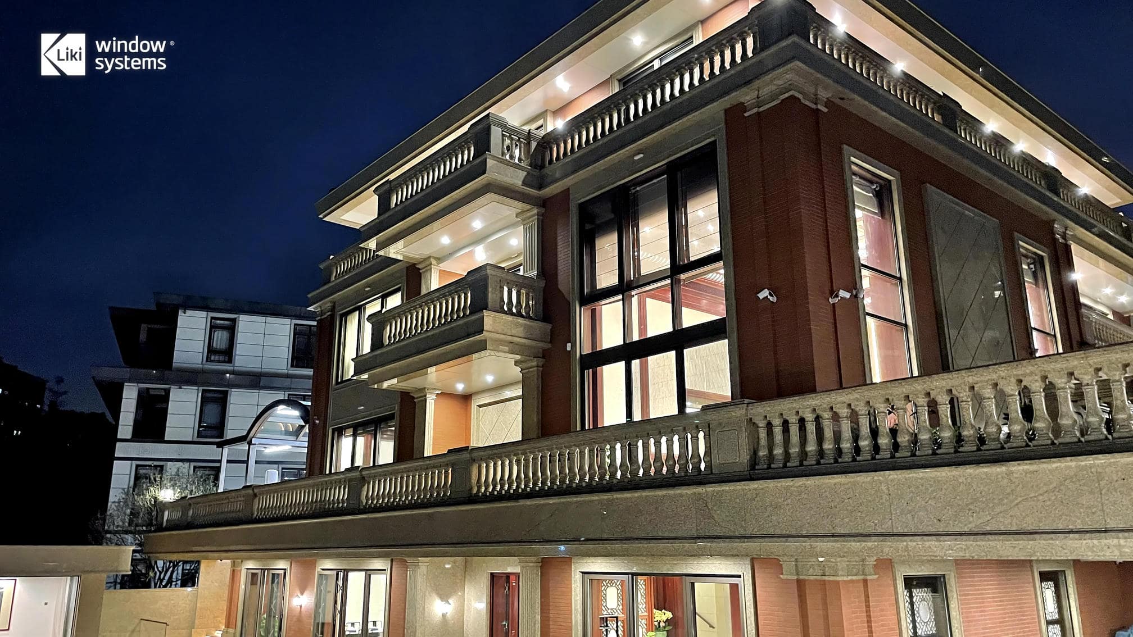
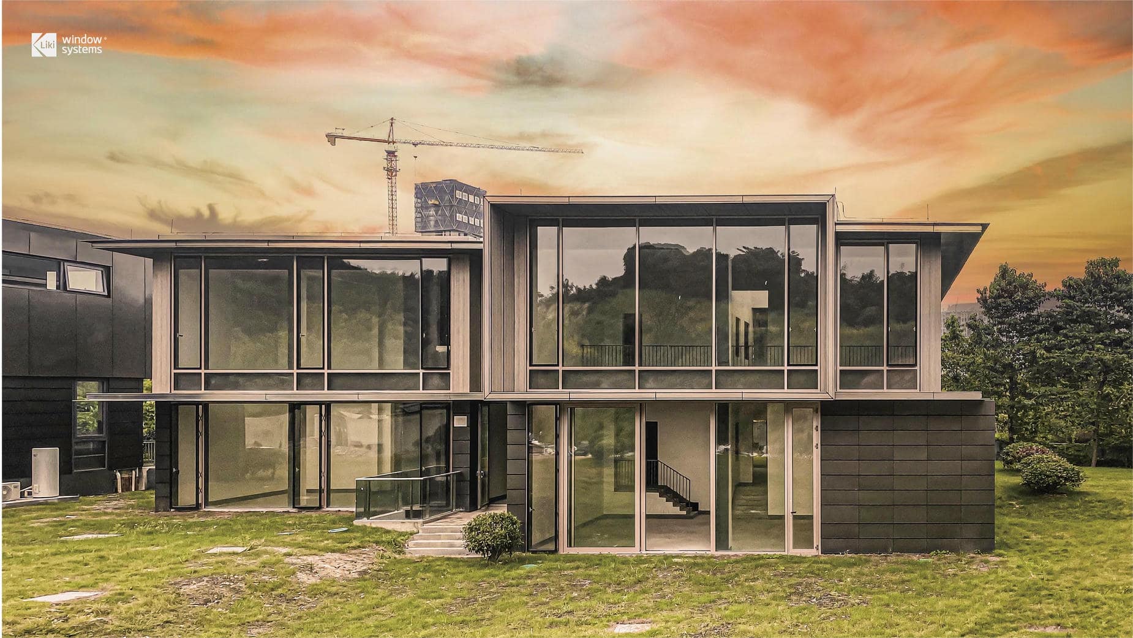
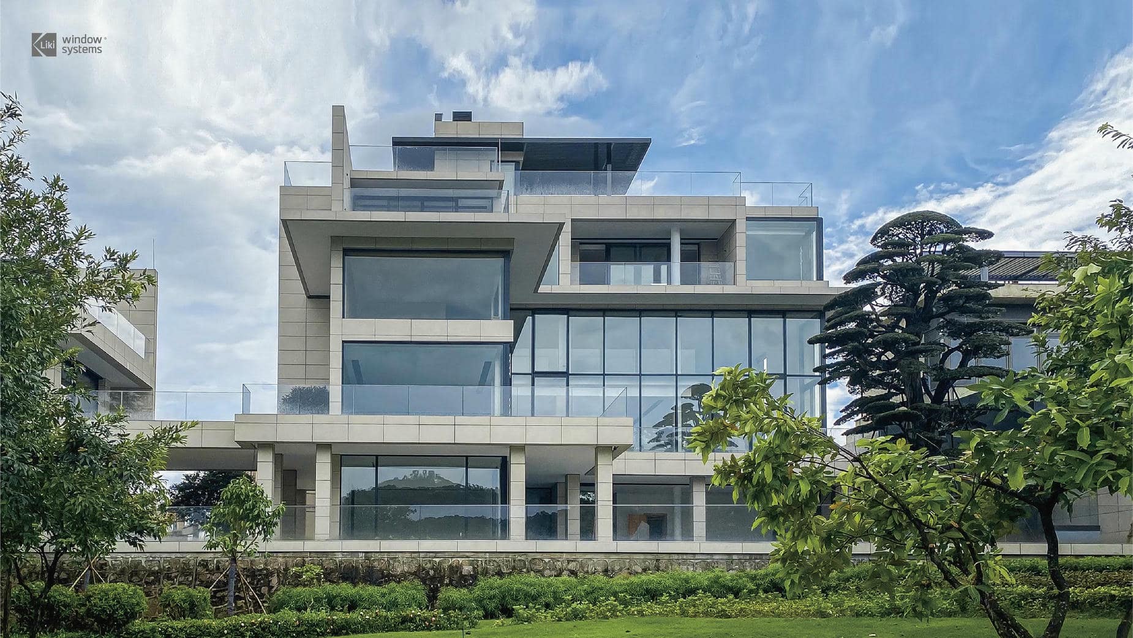
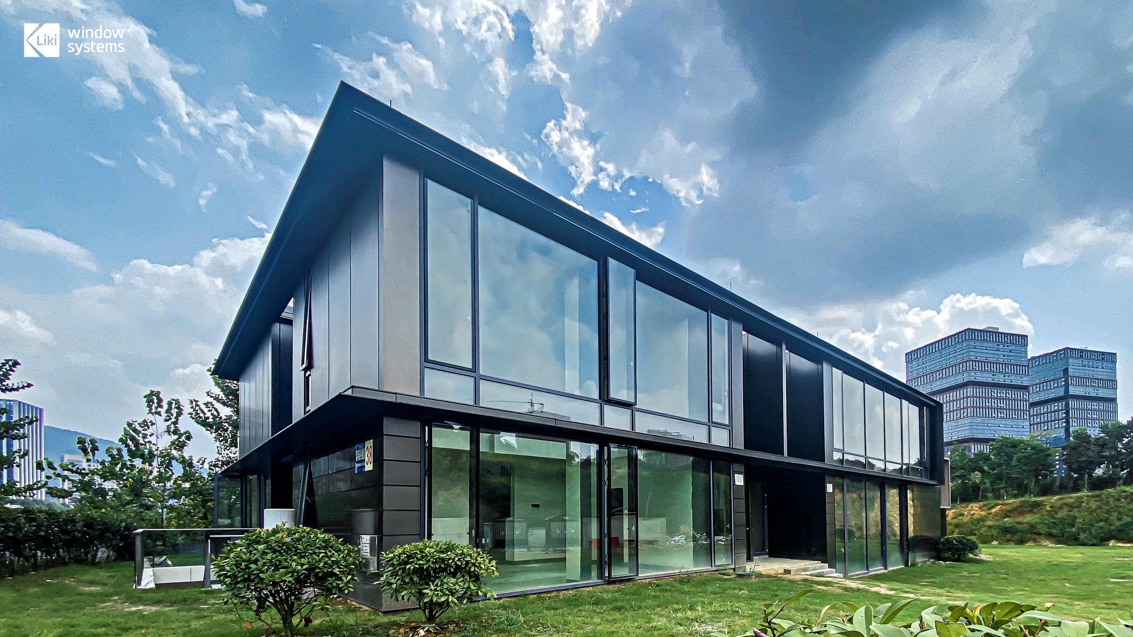
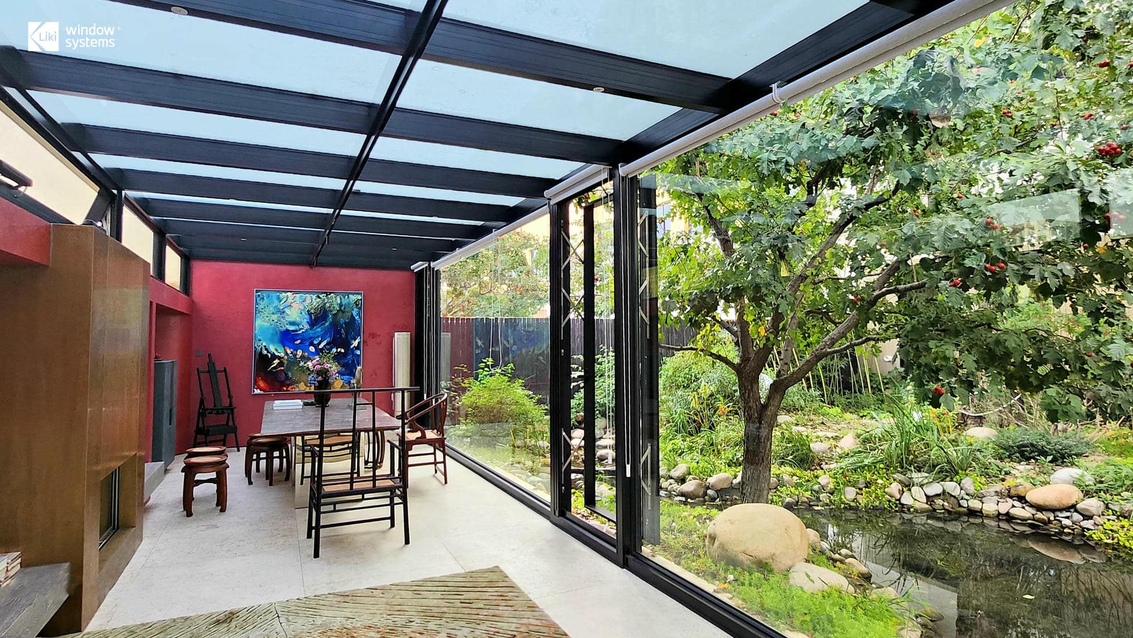
Architectural Excellence in Action: Real-World Parallel Opening Projects
See how LIKI Parallel Opening Windows—finished with ultra-durable AkzoNobel® powder coating—provide the elite standard for safe ventilation and flawless façade integrity in luxury high-rises and commercial office towers across North America.
Parallel Opening Window Systems Demonstration Video List
Experience the precision of the dual-motion translate-and-outward operation and see how LIKI Parallel Opening Windows provide effortless 360° ventilation in our structural performance demonstration.
Get Answers to Your Questions
Parallel Opening Window Systems FAQs answered
It’s all about control. Traditional windows can be unpredictable in high winds. Our parallel systems stay perfectly aligned with the wall, providing Safe Ventilation without the risk of the wind catching a swinging sash.
Yes, during light rain. Because the sash shifts out evenly on all four sides, it creates a protected perimeter gap. Combined with our Pressure-Balanced drainage, it manages water much better than a standard slider or awning window.
Absolutely. We offer Motorized Parallel Opening configurations. This is ideal for high-transom windows in office towers or luxury lobbies where you want automated, Smart Building air exchange.
Even better. Unlike sliding windows that rely on brushes, LIKI parallel windows use a Multi-layer EPDM compression seal. When you close the window, our precision GU (Gretsch-Unitas) hinges—or high-capacity Securistyle hardware for oversized sashes—pull the sash firmly against the frame, achieving elite Airtightness.
We use precision-balanced hardware designed for sashes up to 118 inches tall. By distributing the weight evenly across multiple points, we ensure smooth operation and prevent sagging, even with heavy triple-pane glass.
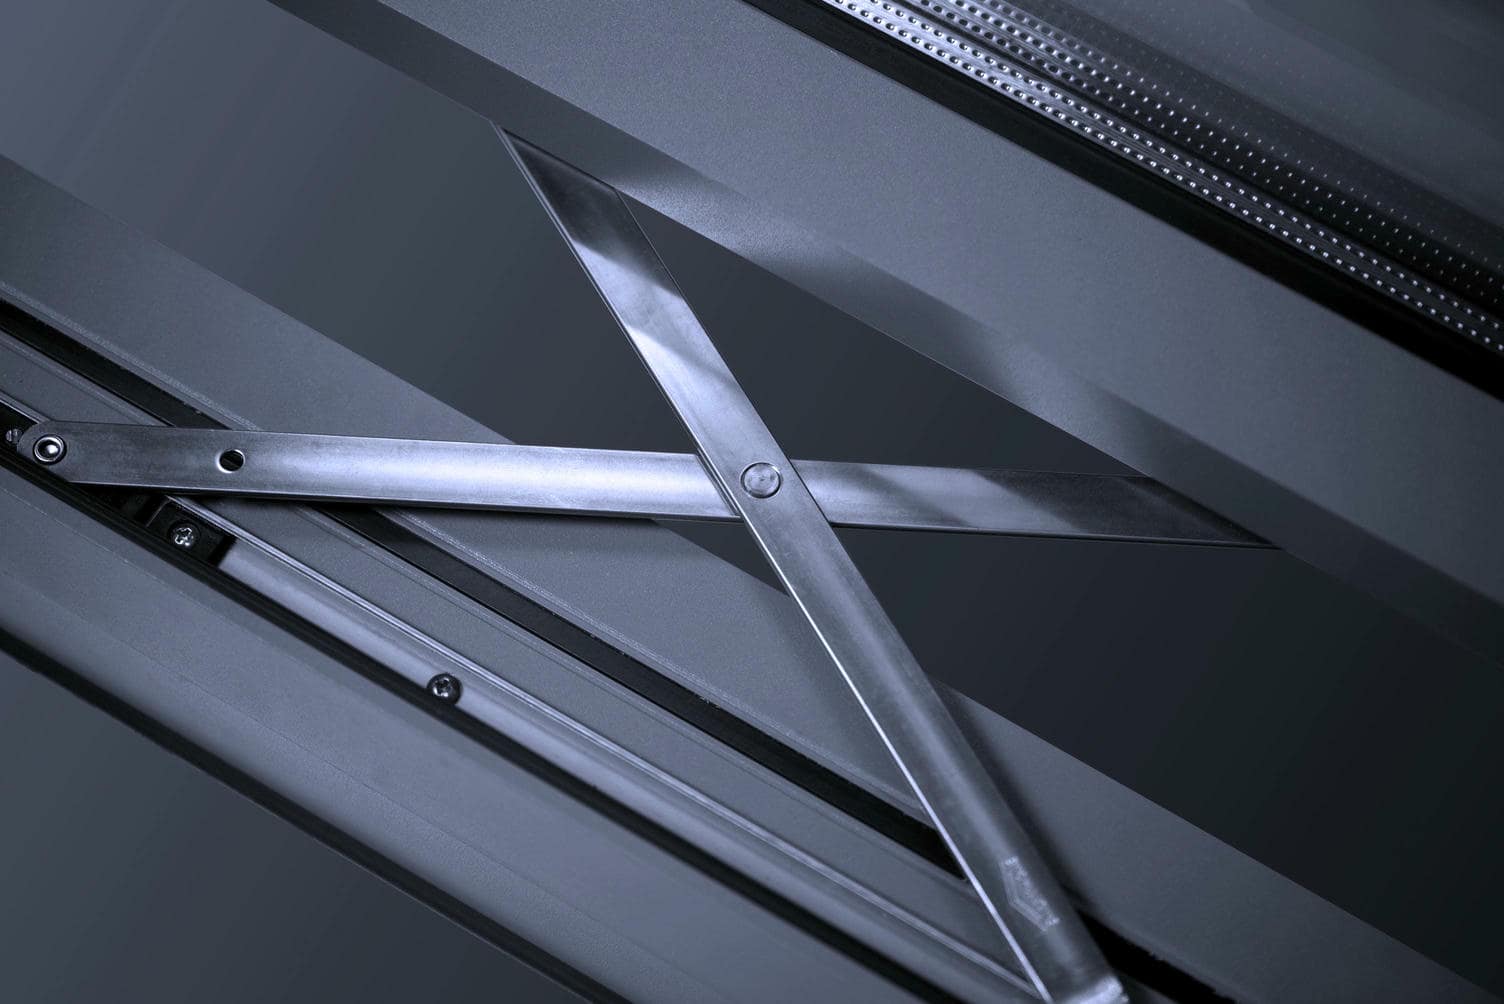
Absolutely. LIKI uses a tiered hardware strategy: precision GU (Gretsch-Unitas) hinges for standard residential use and world-renowned Securistyle (UK) parallel stays for our oversized high-load sashes. This combination prevents sagging and ensures a smooth, dual-motion operation for decades.
That’s exactly why we use Technoform® thermal breaks and high-compression seals. Our systems are engineered to handle the pressure differences in tall buildings, maintaining a stable Thermal Boundary and keeping your energy bills low.
The Right Solutions for Your Project
Explore helpful resources, real project inspiration, and expert support to guide your window and door decisions—whether you’re planning, designing, or ready to get started.
Professional Resources
Access technical documentation, performance data, and installation guidance to support accurate planning, specification, and execution.
Inspiration & Living
Explore real projects, everyday spaces, and design ideas to see how LIKI window systems fit naturally into different homes and lifestyles.
Start Your Project
Get guidance from LIKI specialists to review your needs, answer questions, and move your project forward with confidence.