
Balanced Natural Ventilation and Visual Continuity.
Aluminum Sliding Window Systems
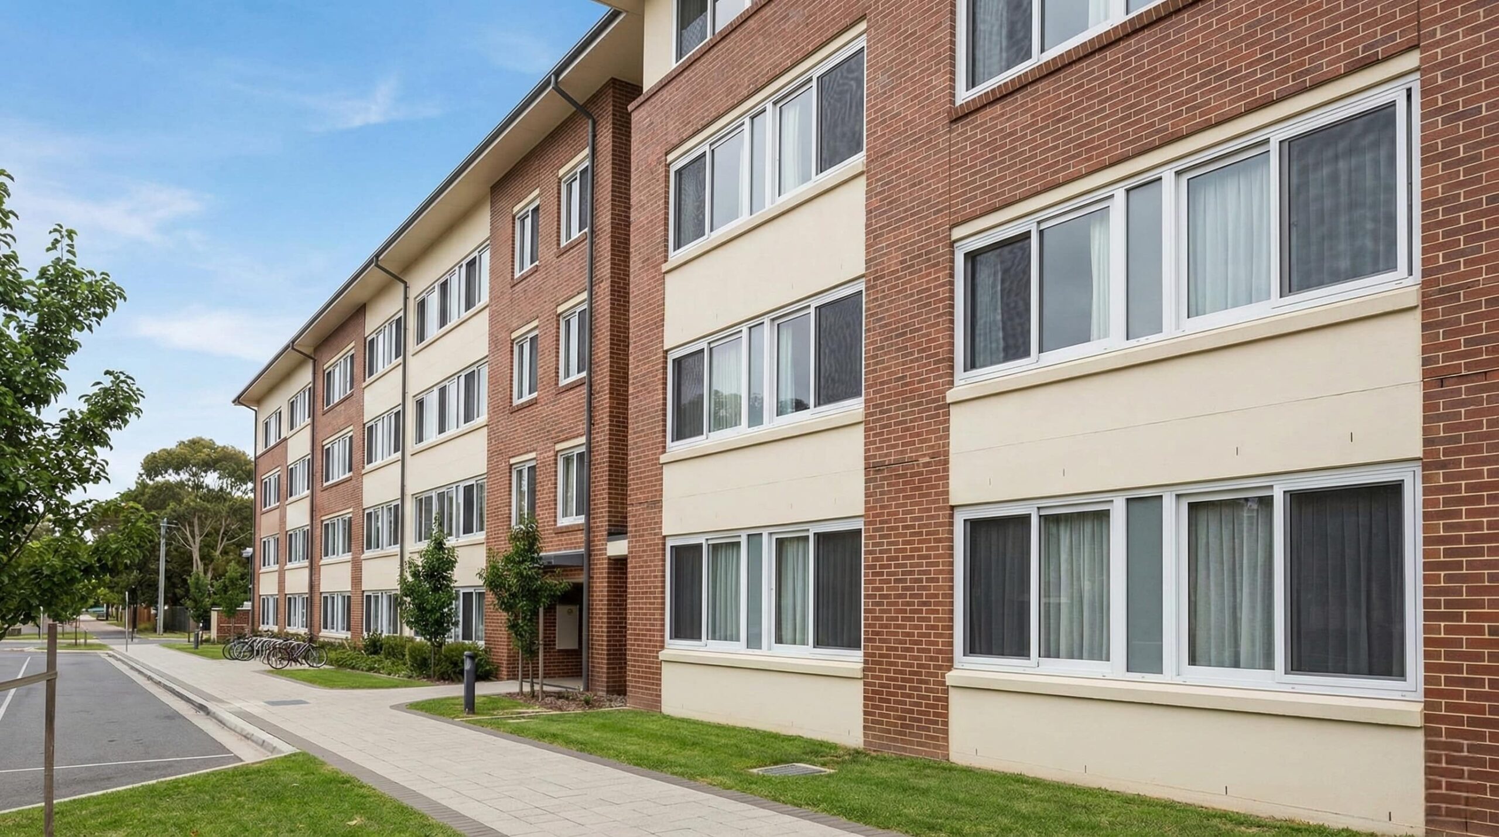
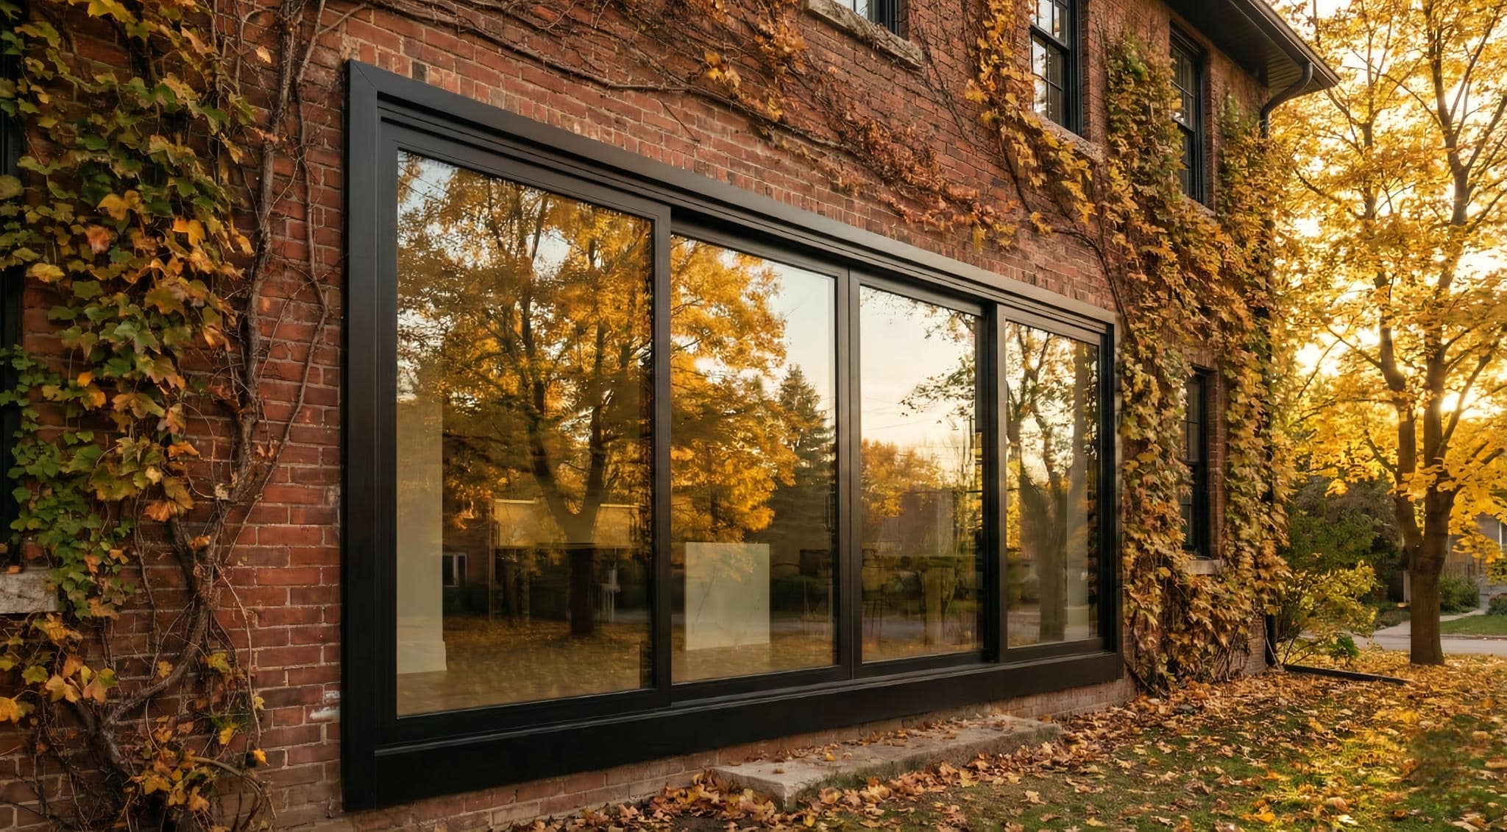
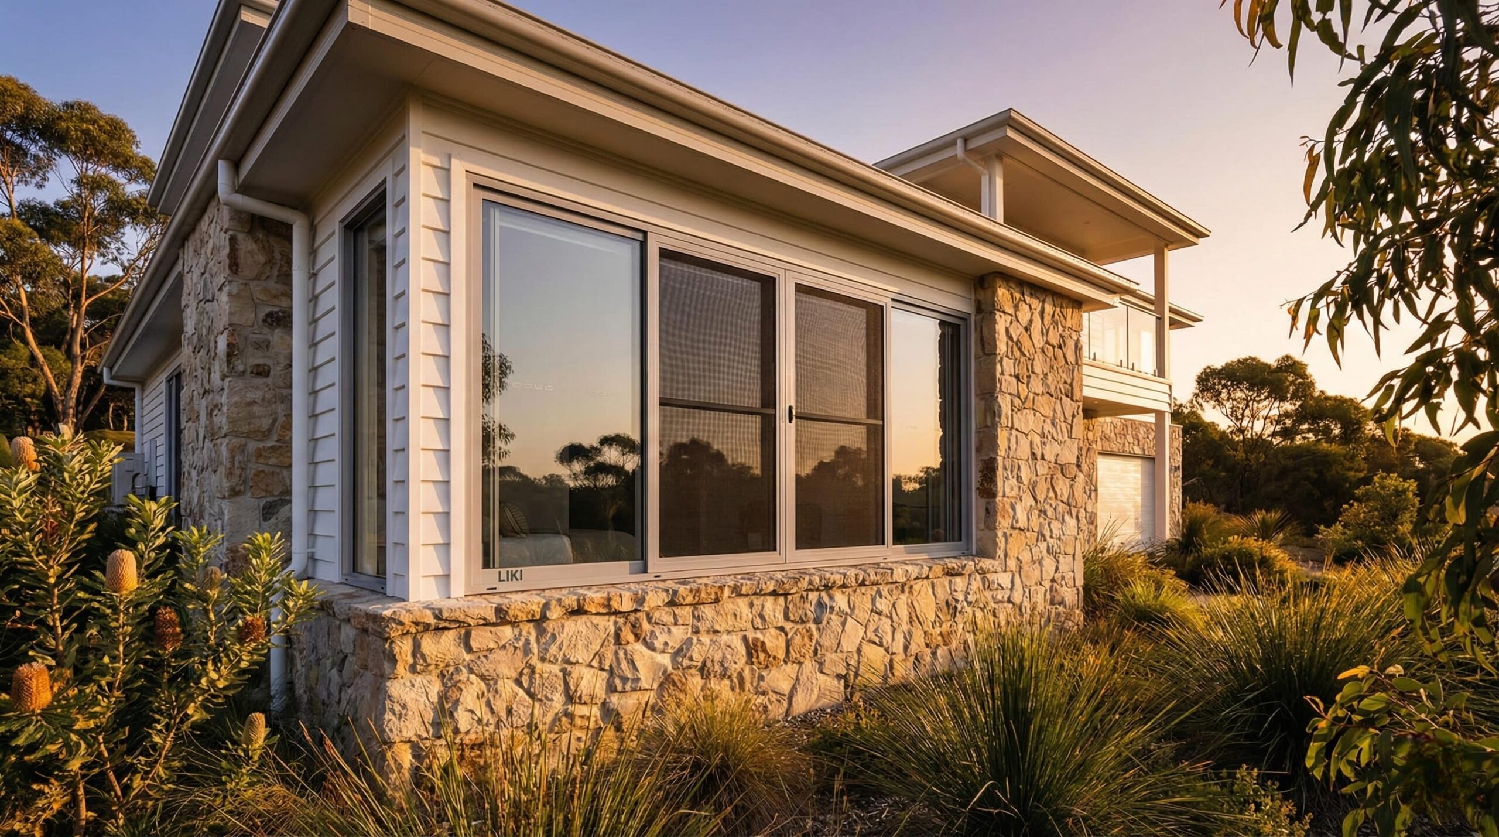
LIKI Sliding Window Systems provide a functional connection between interior living spaces and the surrounding landscape. Engineered on a multi-track platform, these systems support expansive glass spans and consistent air exchange without altering the building’s architectural profile. Utilizing 6063-T66 primary aluminum and precision-aligned stainless steel tracks, our sliding windows ensure stable operation and reliable air-tightness for modern residential elevations.
Explore Our Precision Sliding Window Platforms
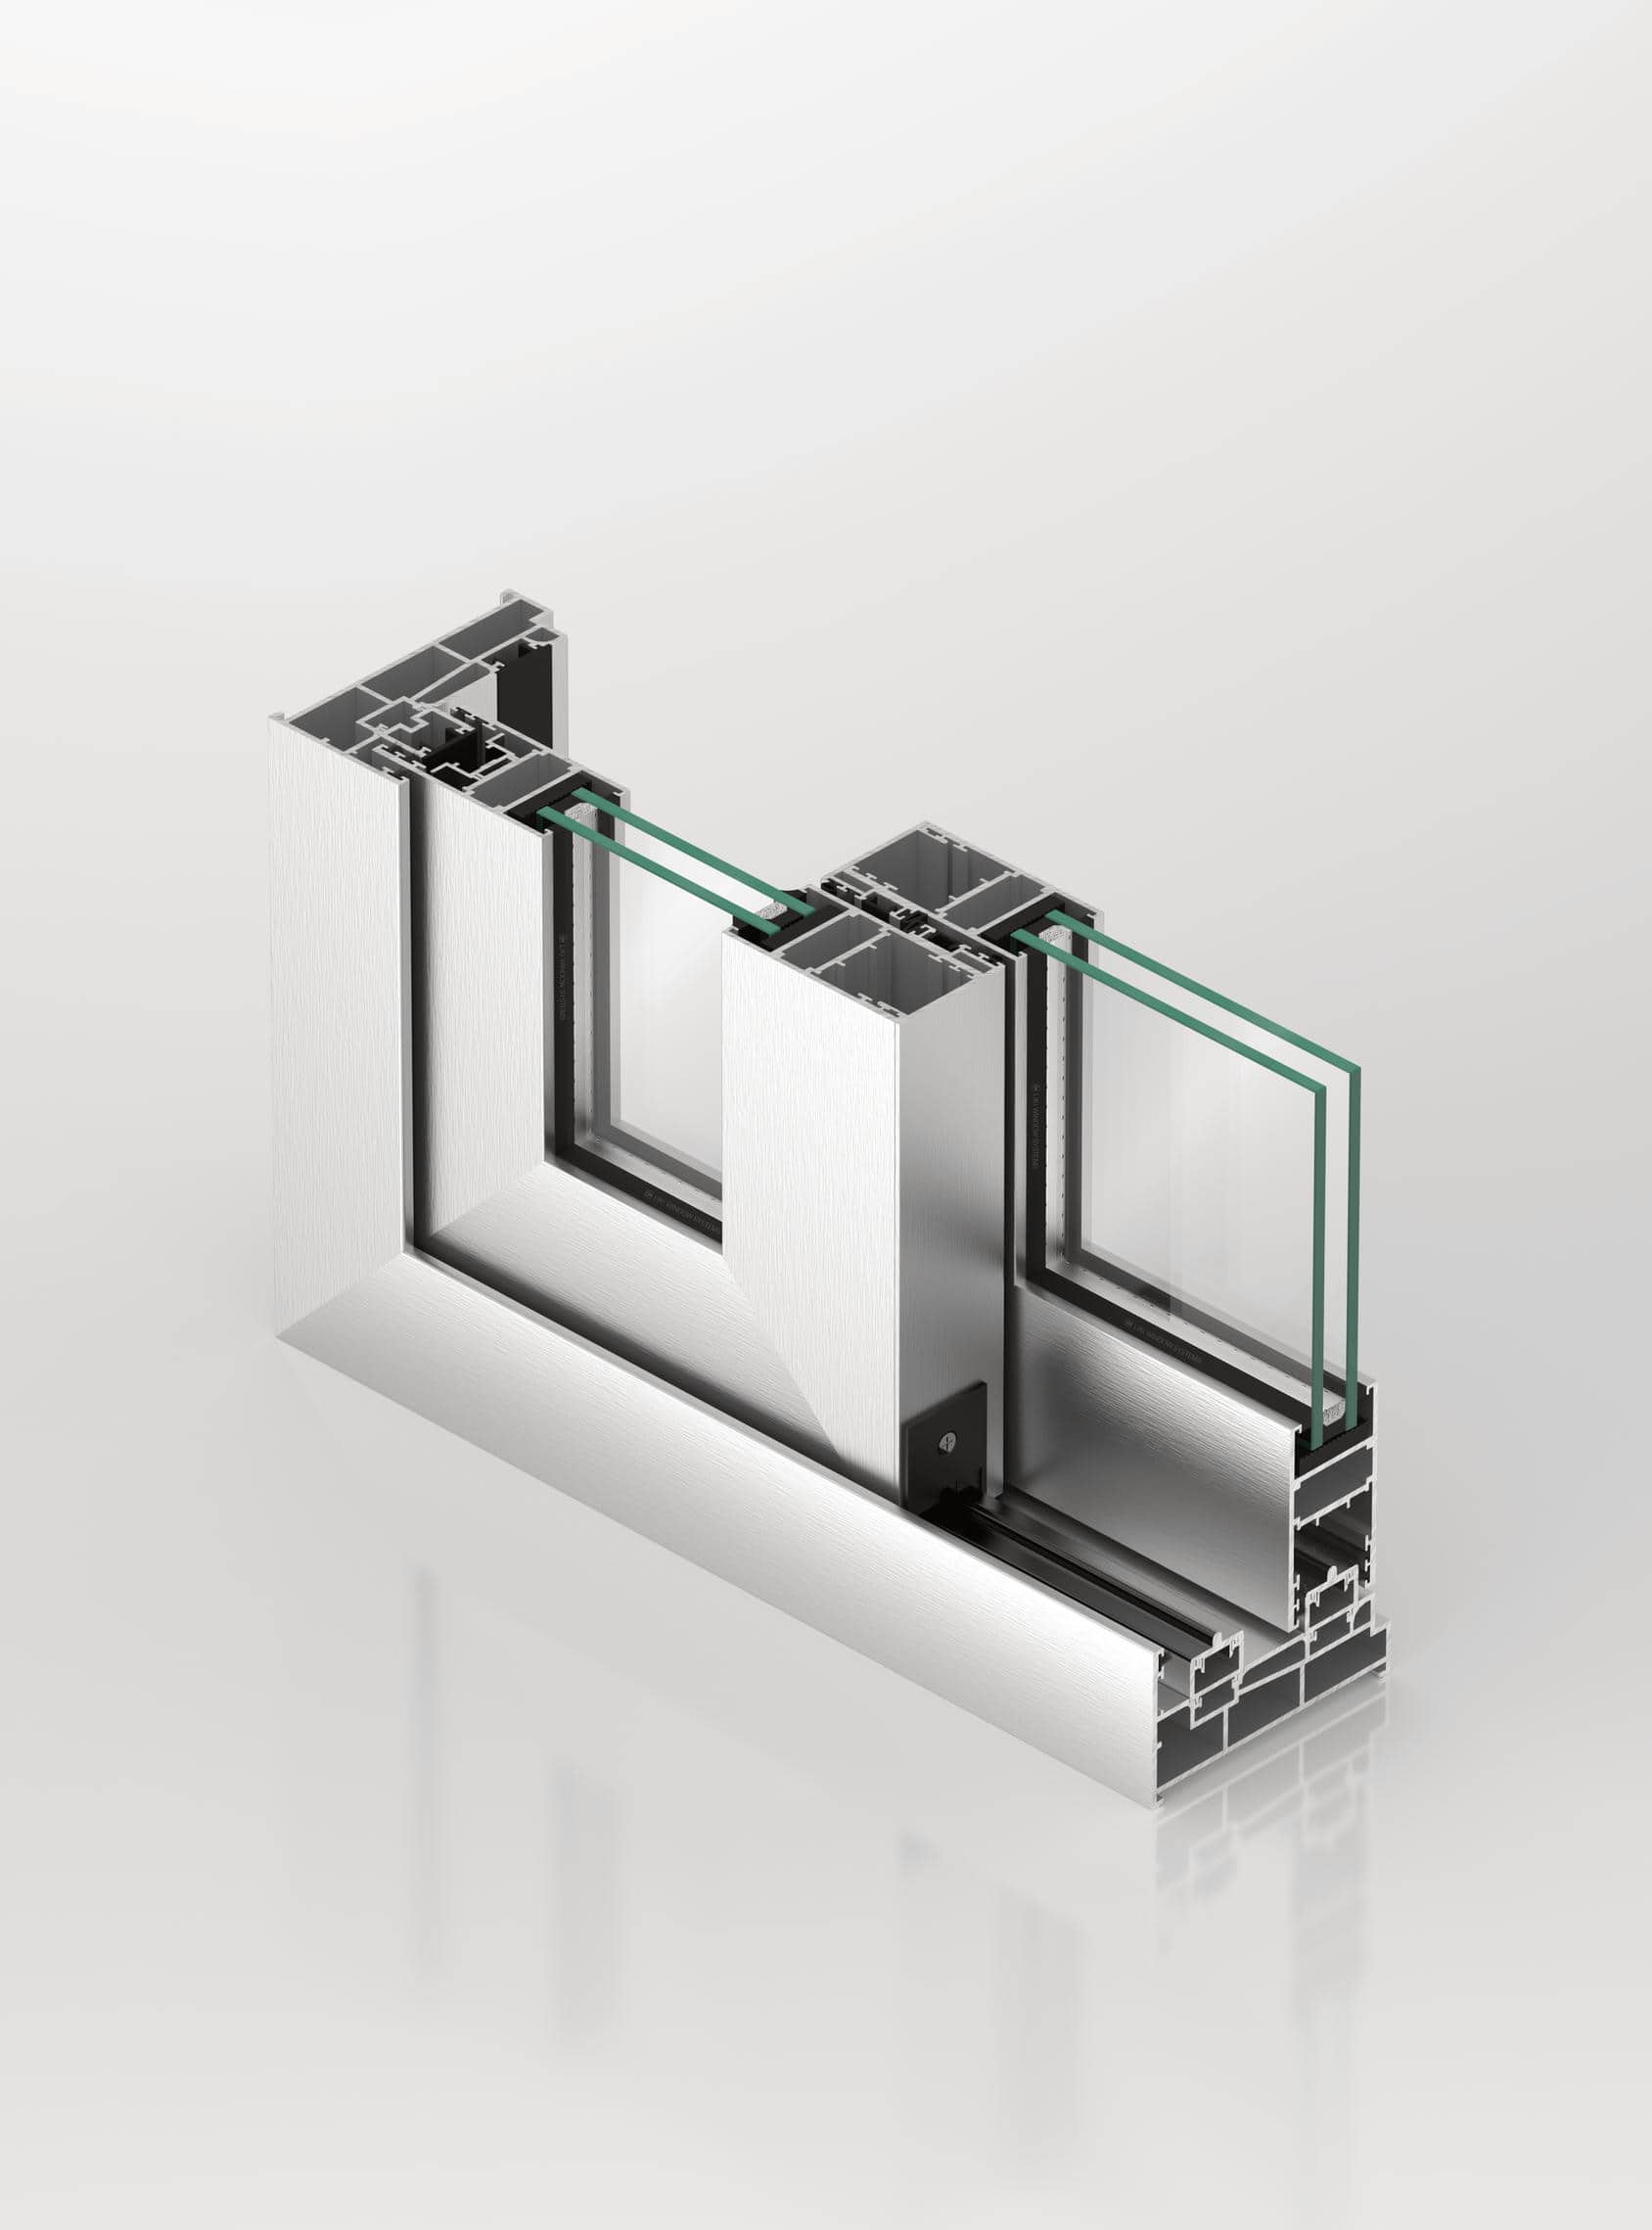
LIKI provides a strategic matrix of sliding window systems designed to address varying structural and thermal load requirements within a unified facade. Our portfolio includes both non-thermal engineering series for temperate climates and high-performance thermally broken systems stabilized by Technoform® polyamide strips.
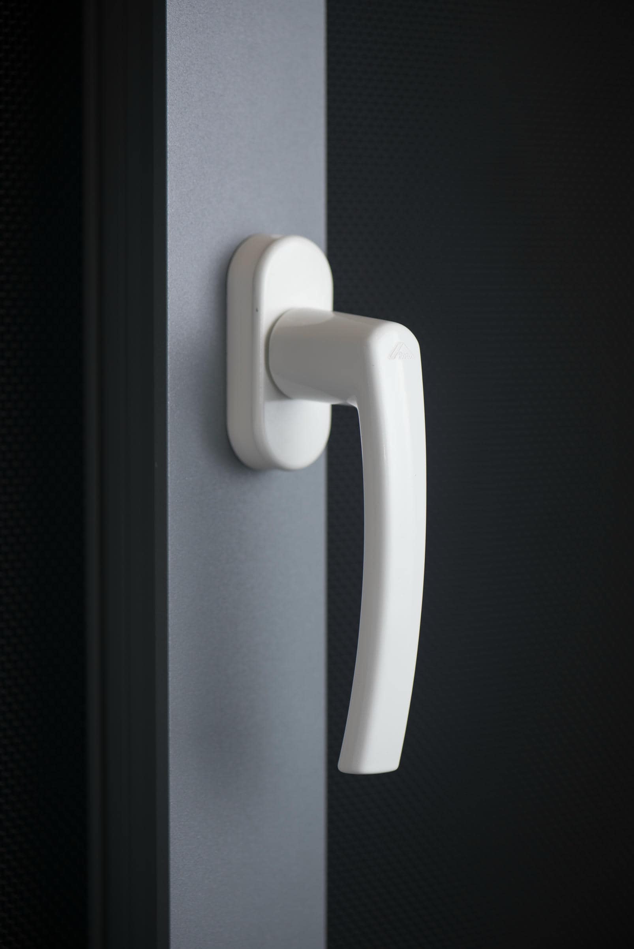
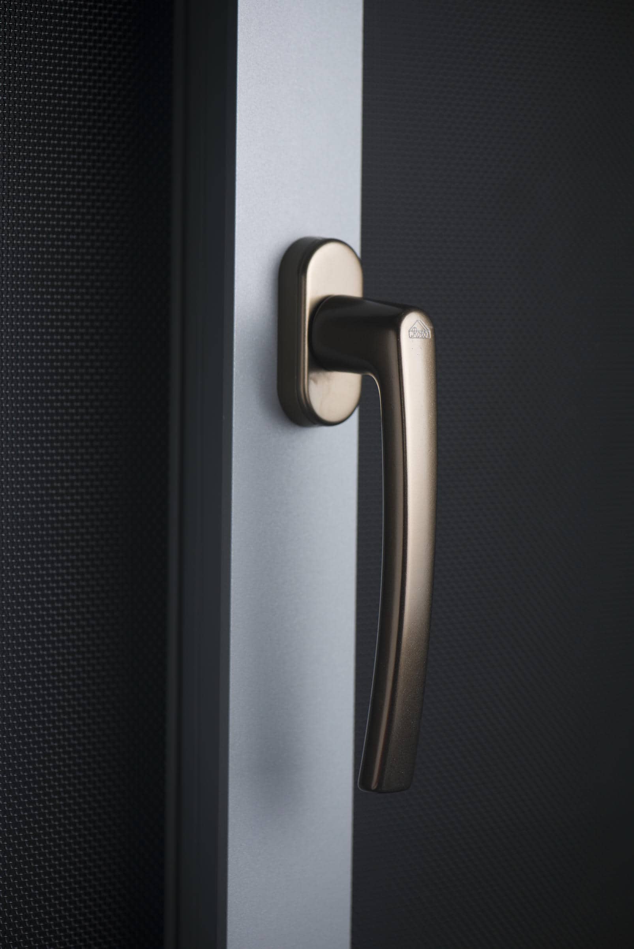
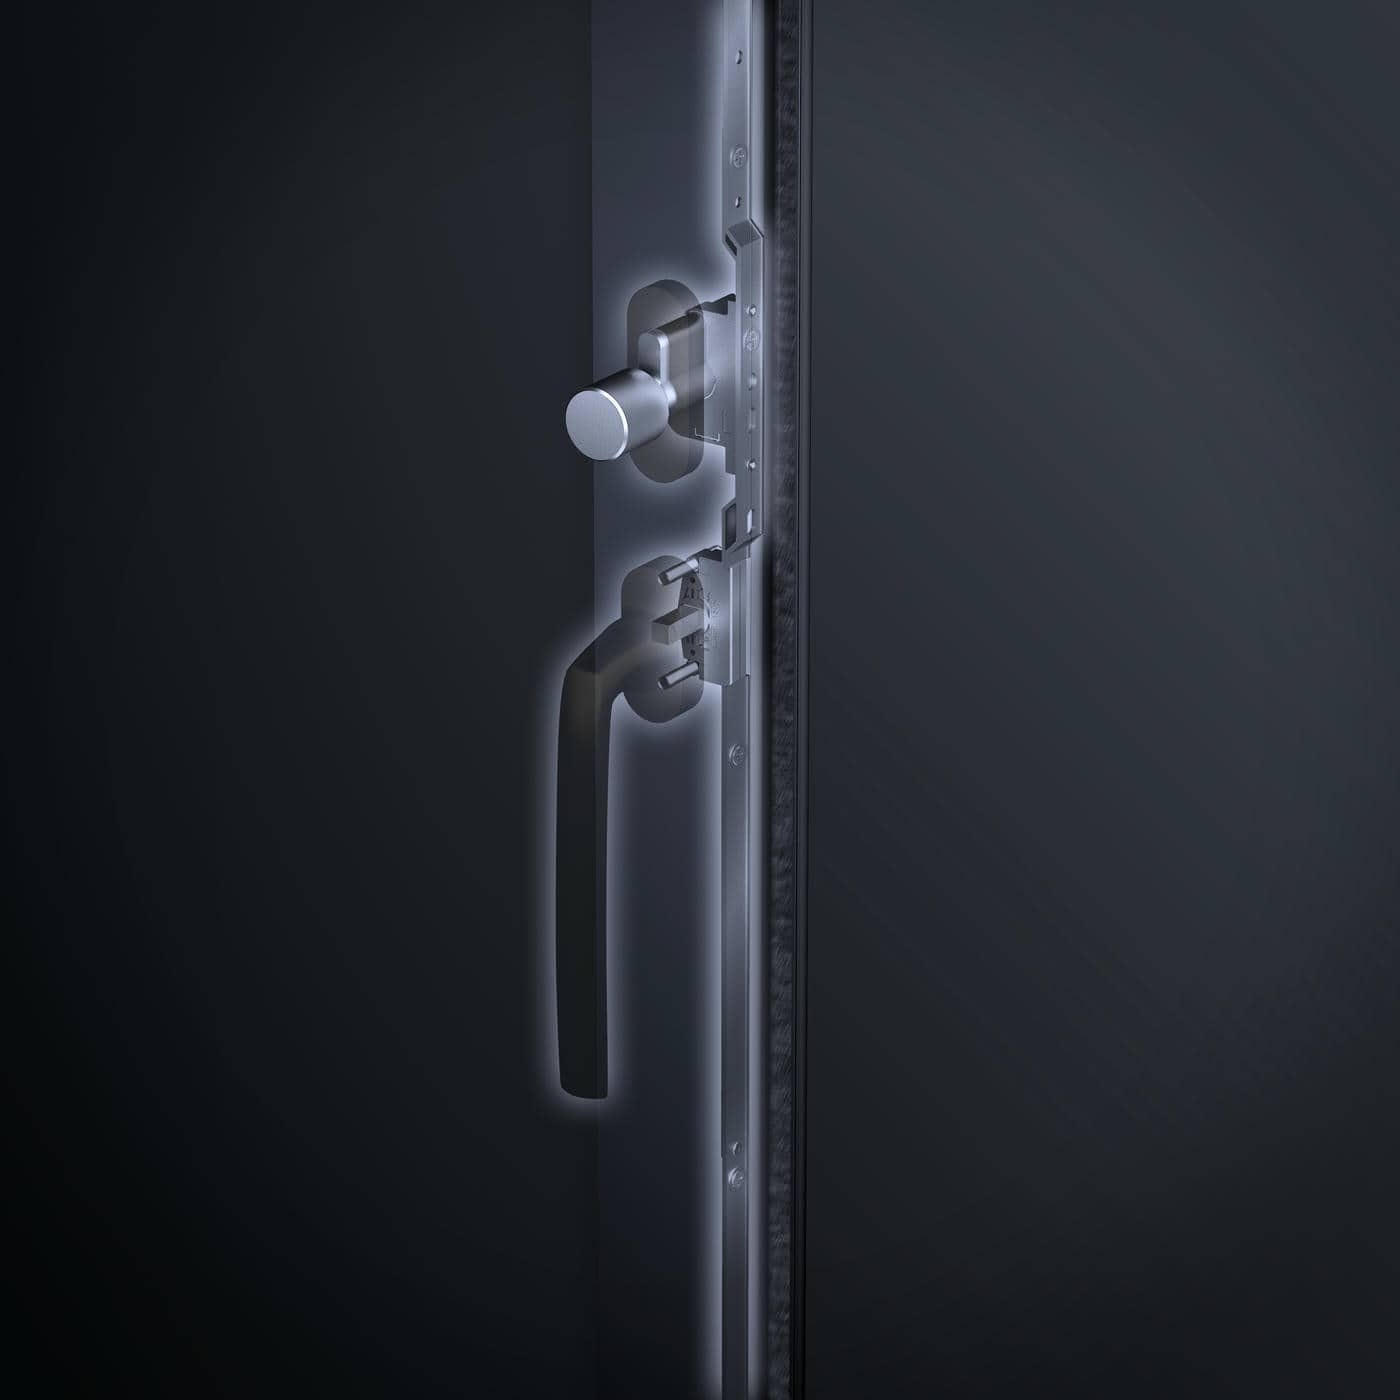
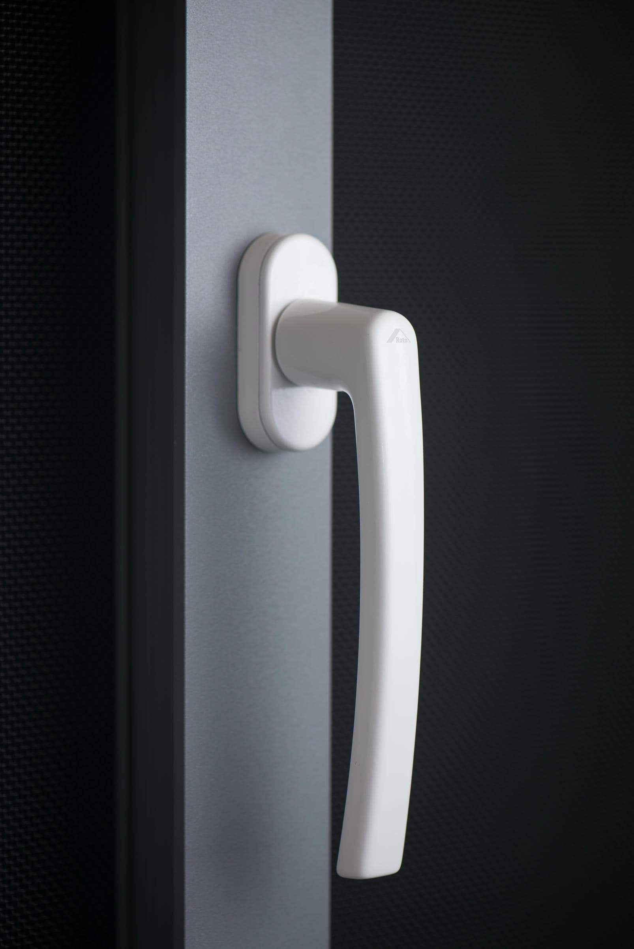
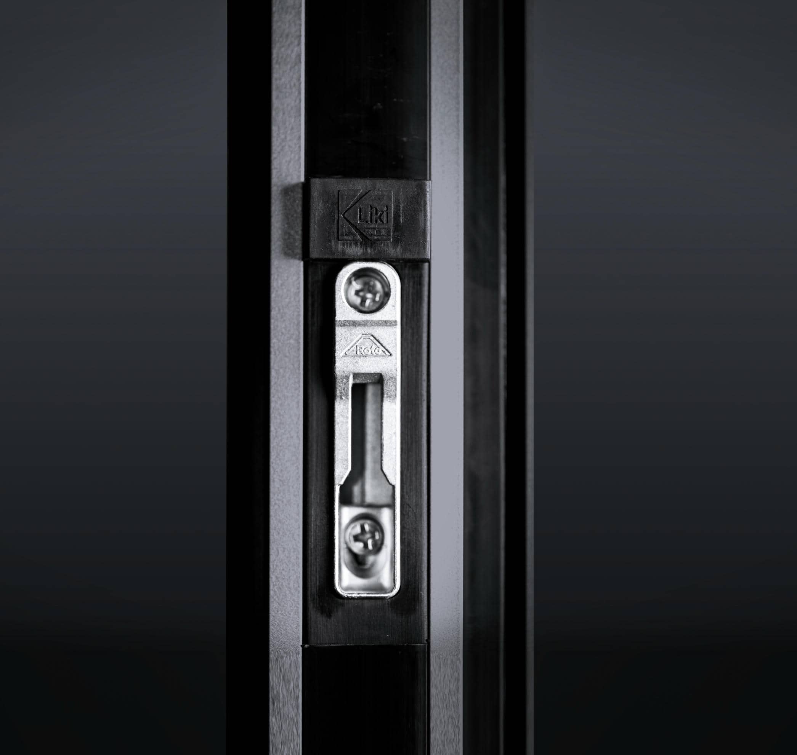
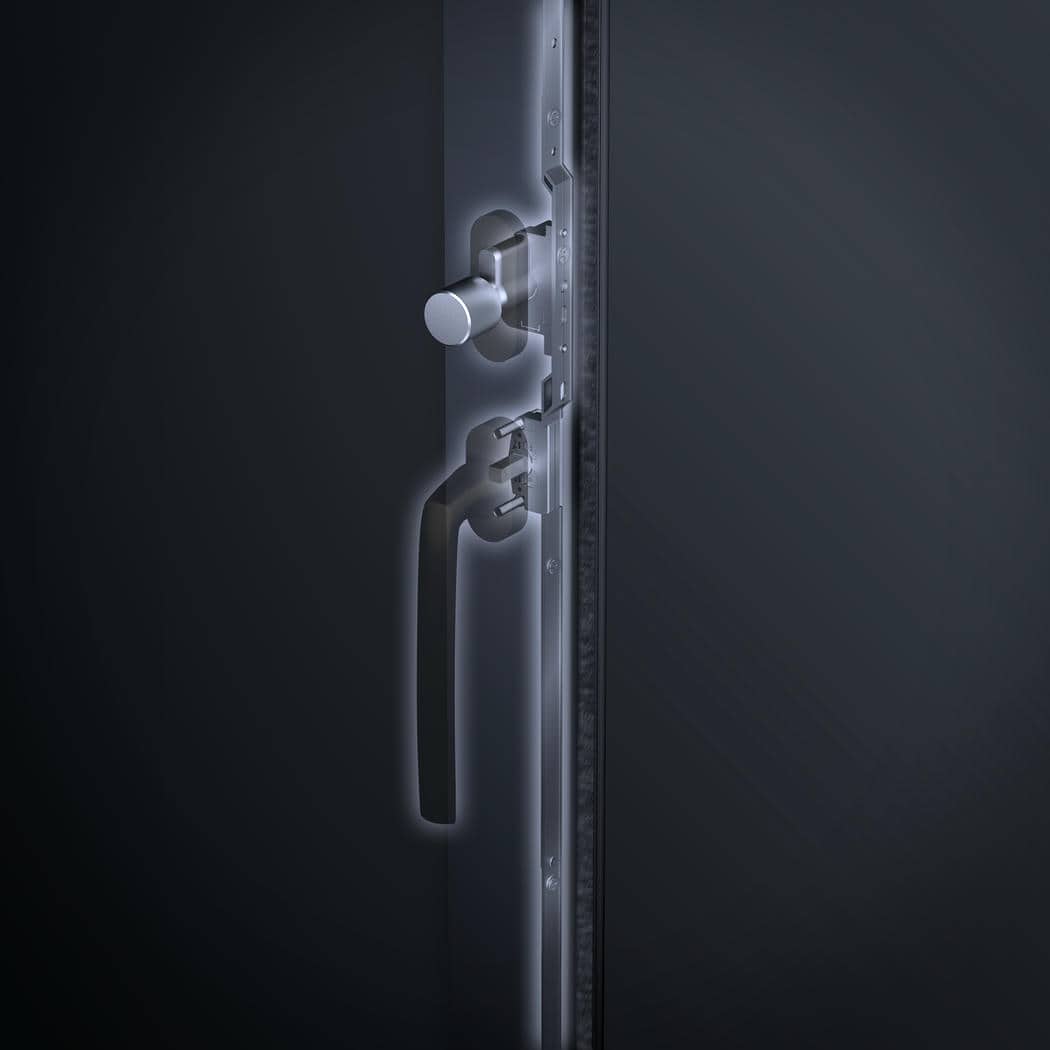
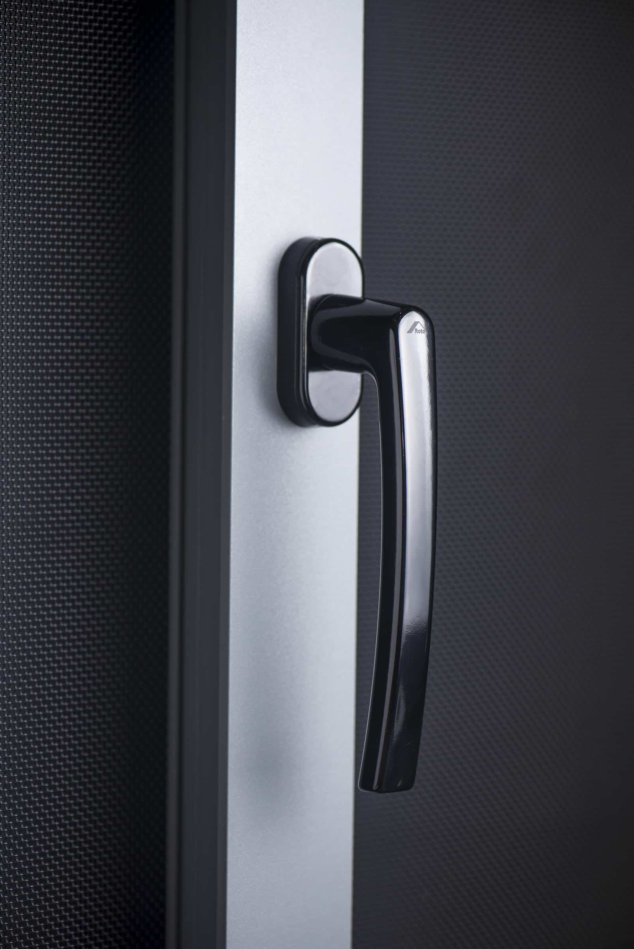
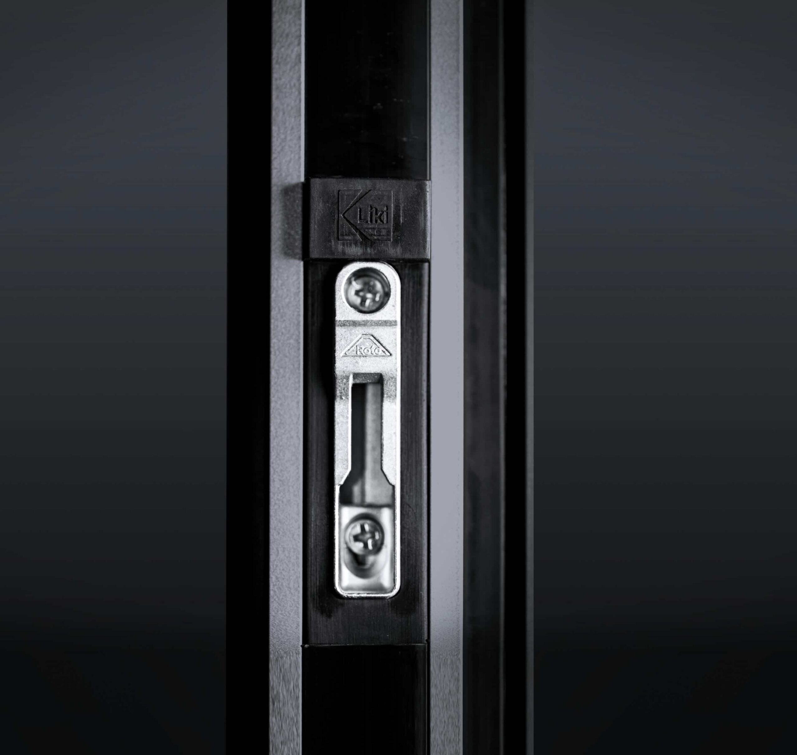
Every platform utilizes 6063-T66 primary aluminum and is compatible with Roto or Sobinco multi-point locking hardware. These systems are tested under ASTM E283 / E330 protocols to ensure predictable air-tightness and operational stability for mid-to-high-rise residential applications.
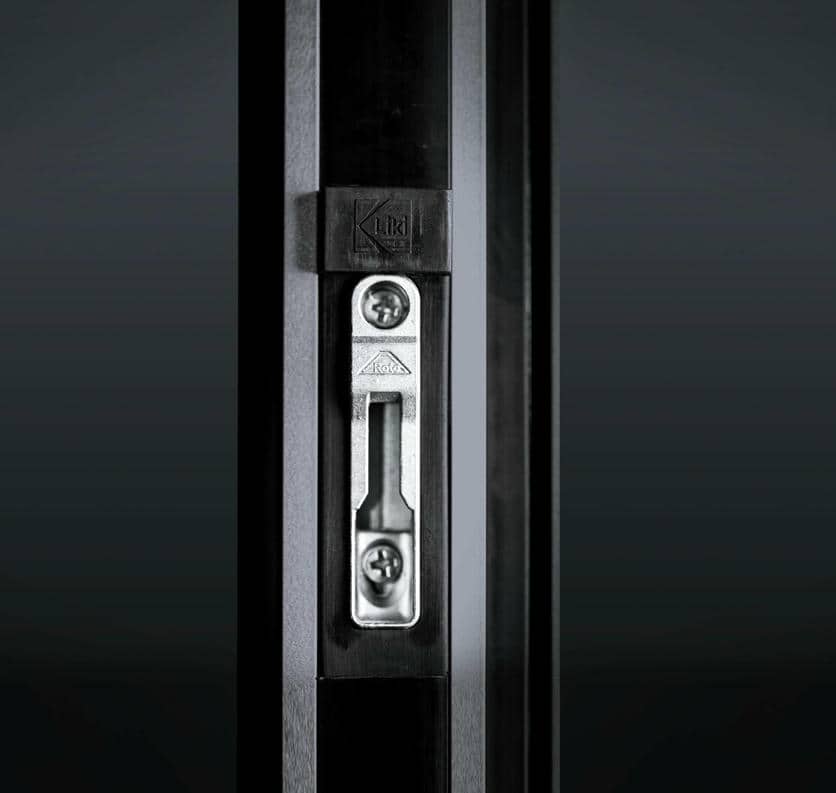
95 Series: Entry-Level Double-Track Sliding Window System
Engineer a standardized double-track sliding platform for high-volume projects where repeatability and operational reliability take priority over thermal performance.
- ●System Adaptability: Maintain a fixed 3.74-inch double-track core suitable for repeatable 2-panel and 4-panel layouts.
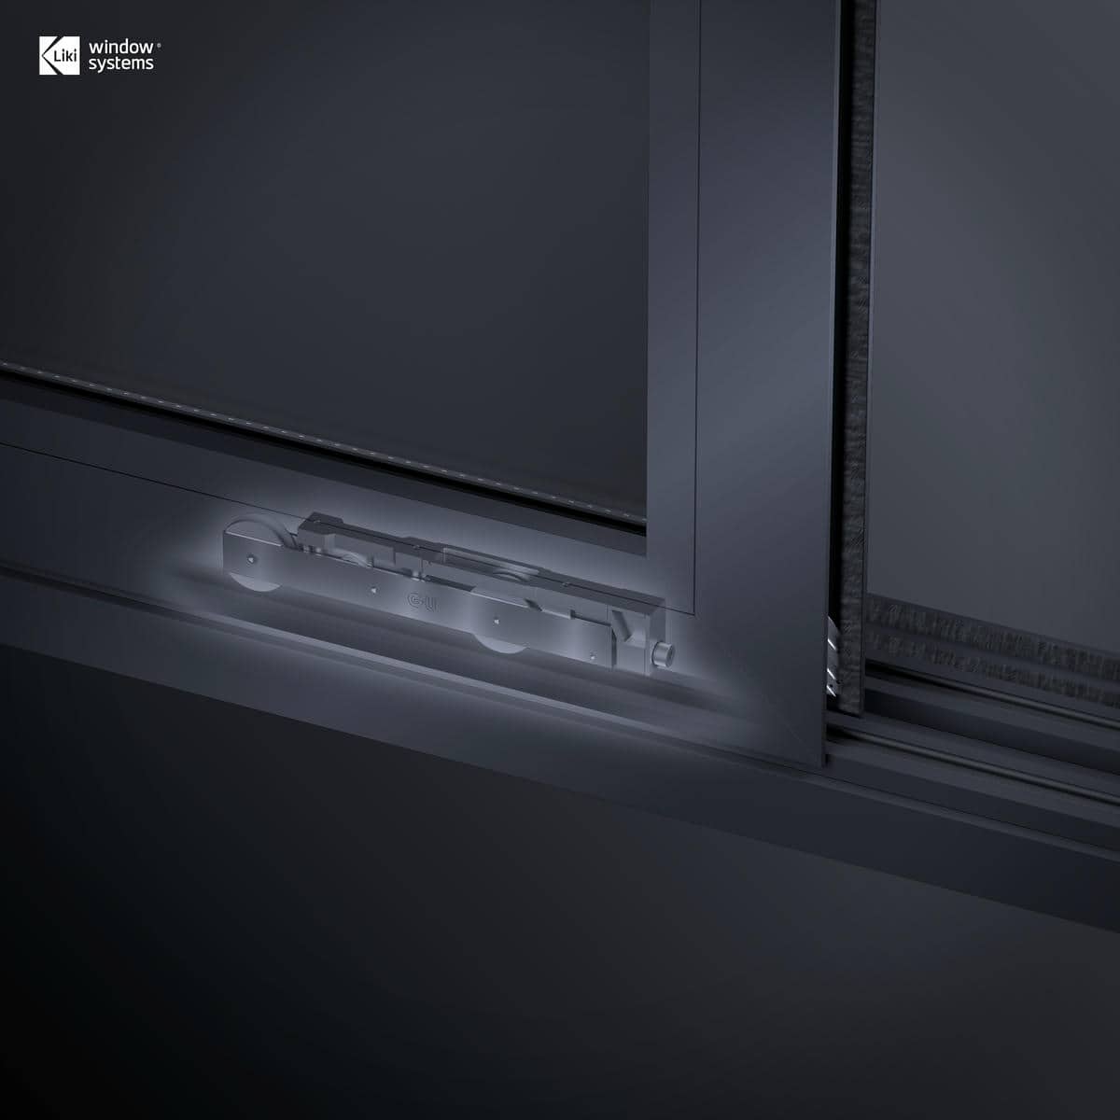
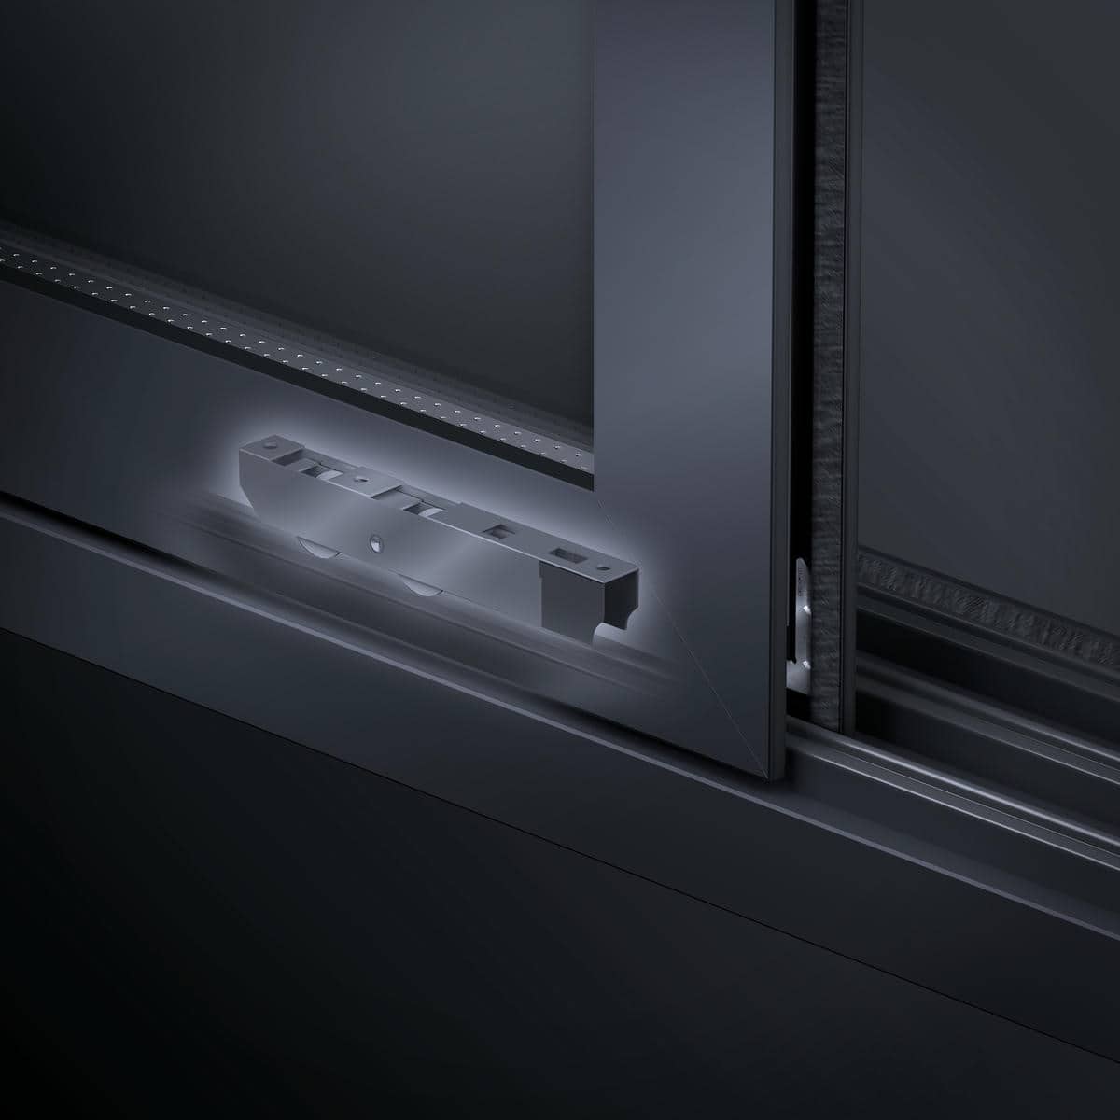
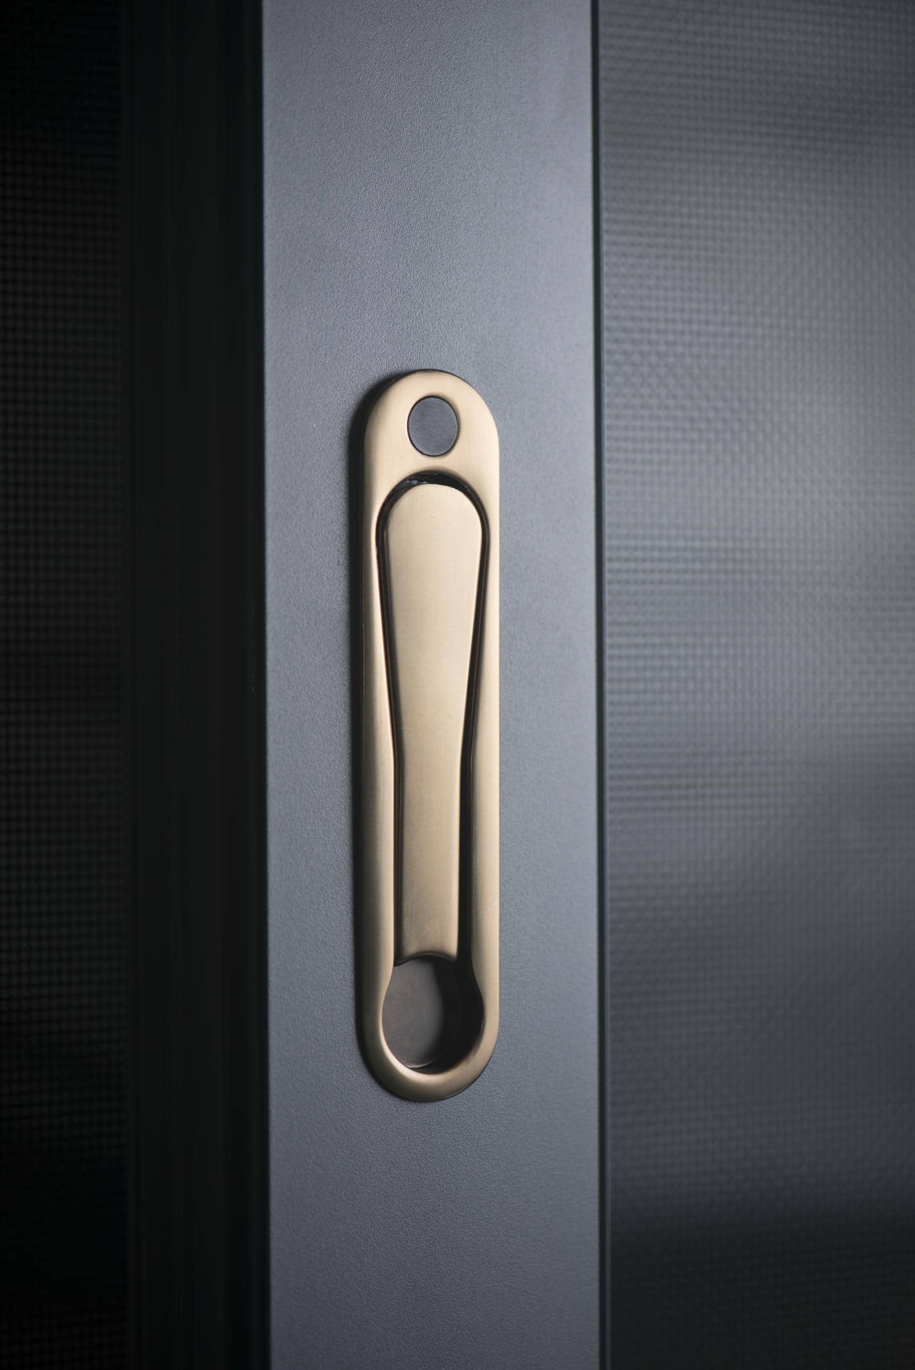
- ●Load-Controlled Hardware: Support stable sliding operation through defined roller bearing paths and project-ready locking options.
- ●Performance Matched: Position as a non-thermal system with EPDM sealing continuity and wet-glazed assembly for baseline air and water control.
Essential Sliding Window
Maximum value meets standardized precision. A durable, non-thermal double-track system engineered for rapid installation and reliable performance in tropical and mild climate projects.
- Bunker Strength Profile: Robust frame wall thickness of 0.08"–0.18" (2.0–4.6mm) designed to withstand standard wind-load requirements without sagging.
- Cascading Drainage: Engineered bottom track logic with hidden drainage holes ensuring rapid water exit and zero-backflow in heavy storm environments.
- Architectural Consistency: Supports AkzoNobel® powder coating and MONFIS® Italian wood grain transfers for a premium residential aesthetic.
Global Testing Compliance

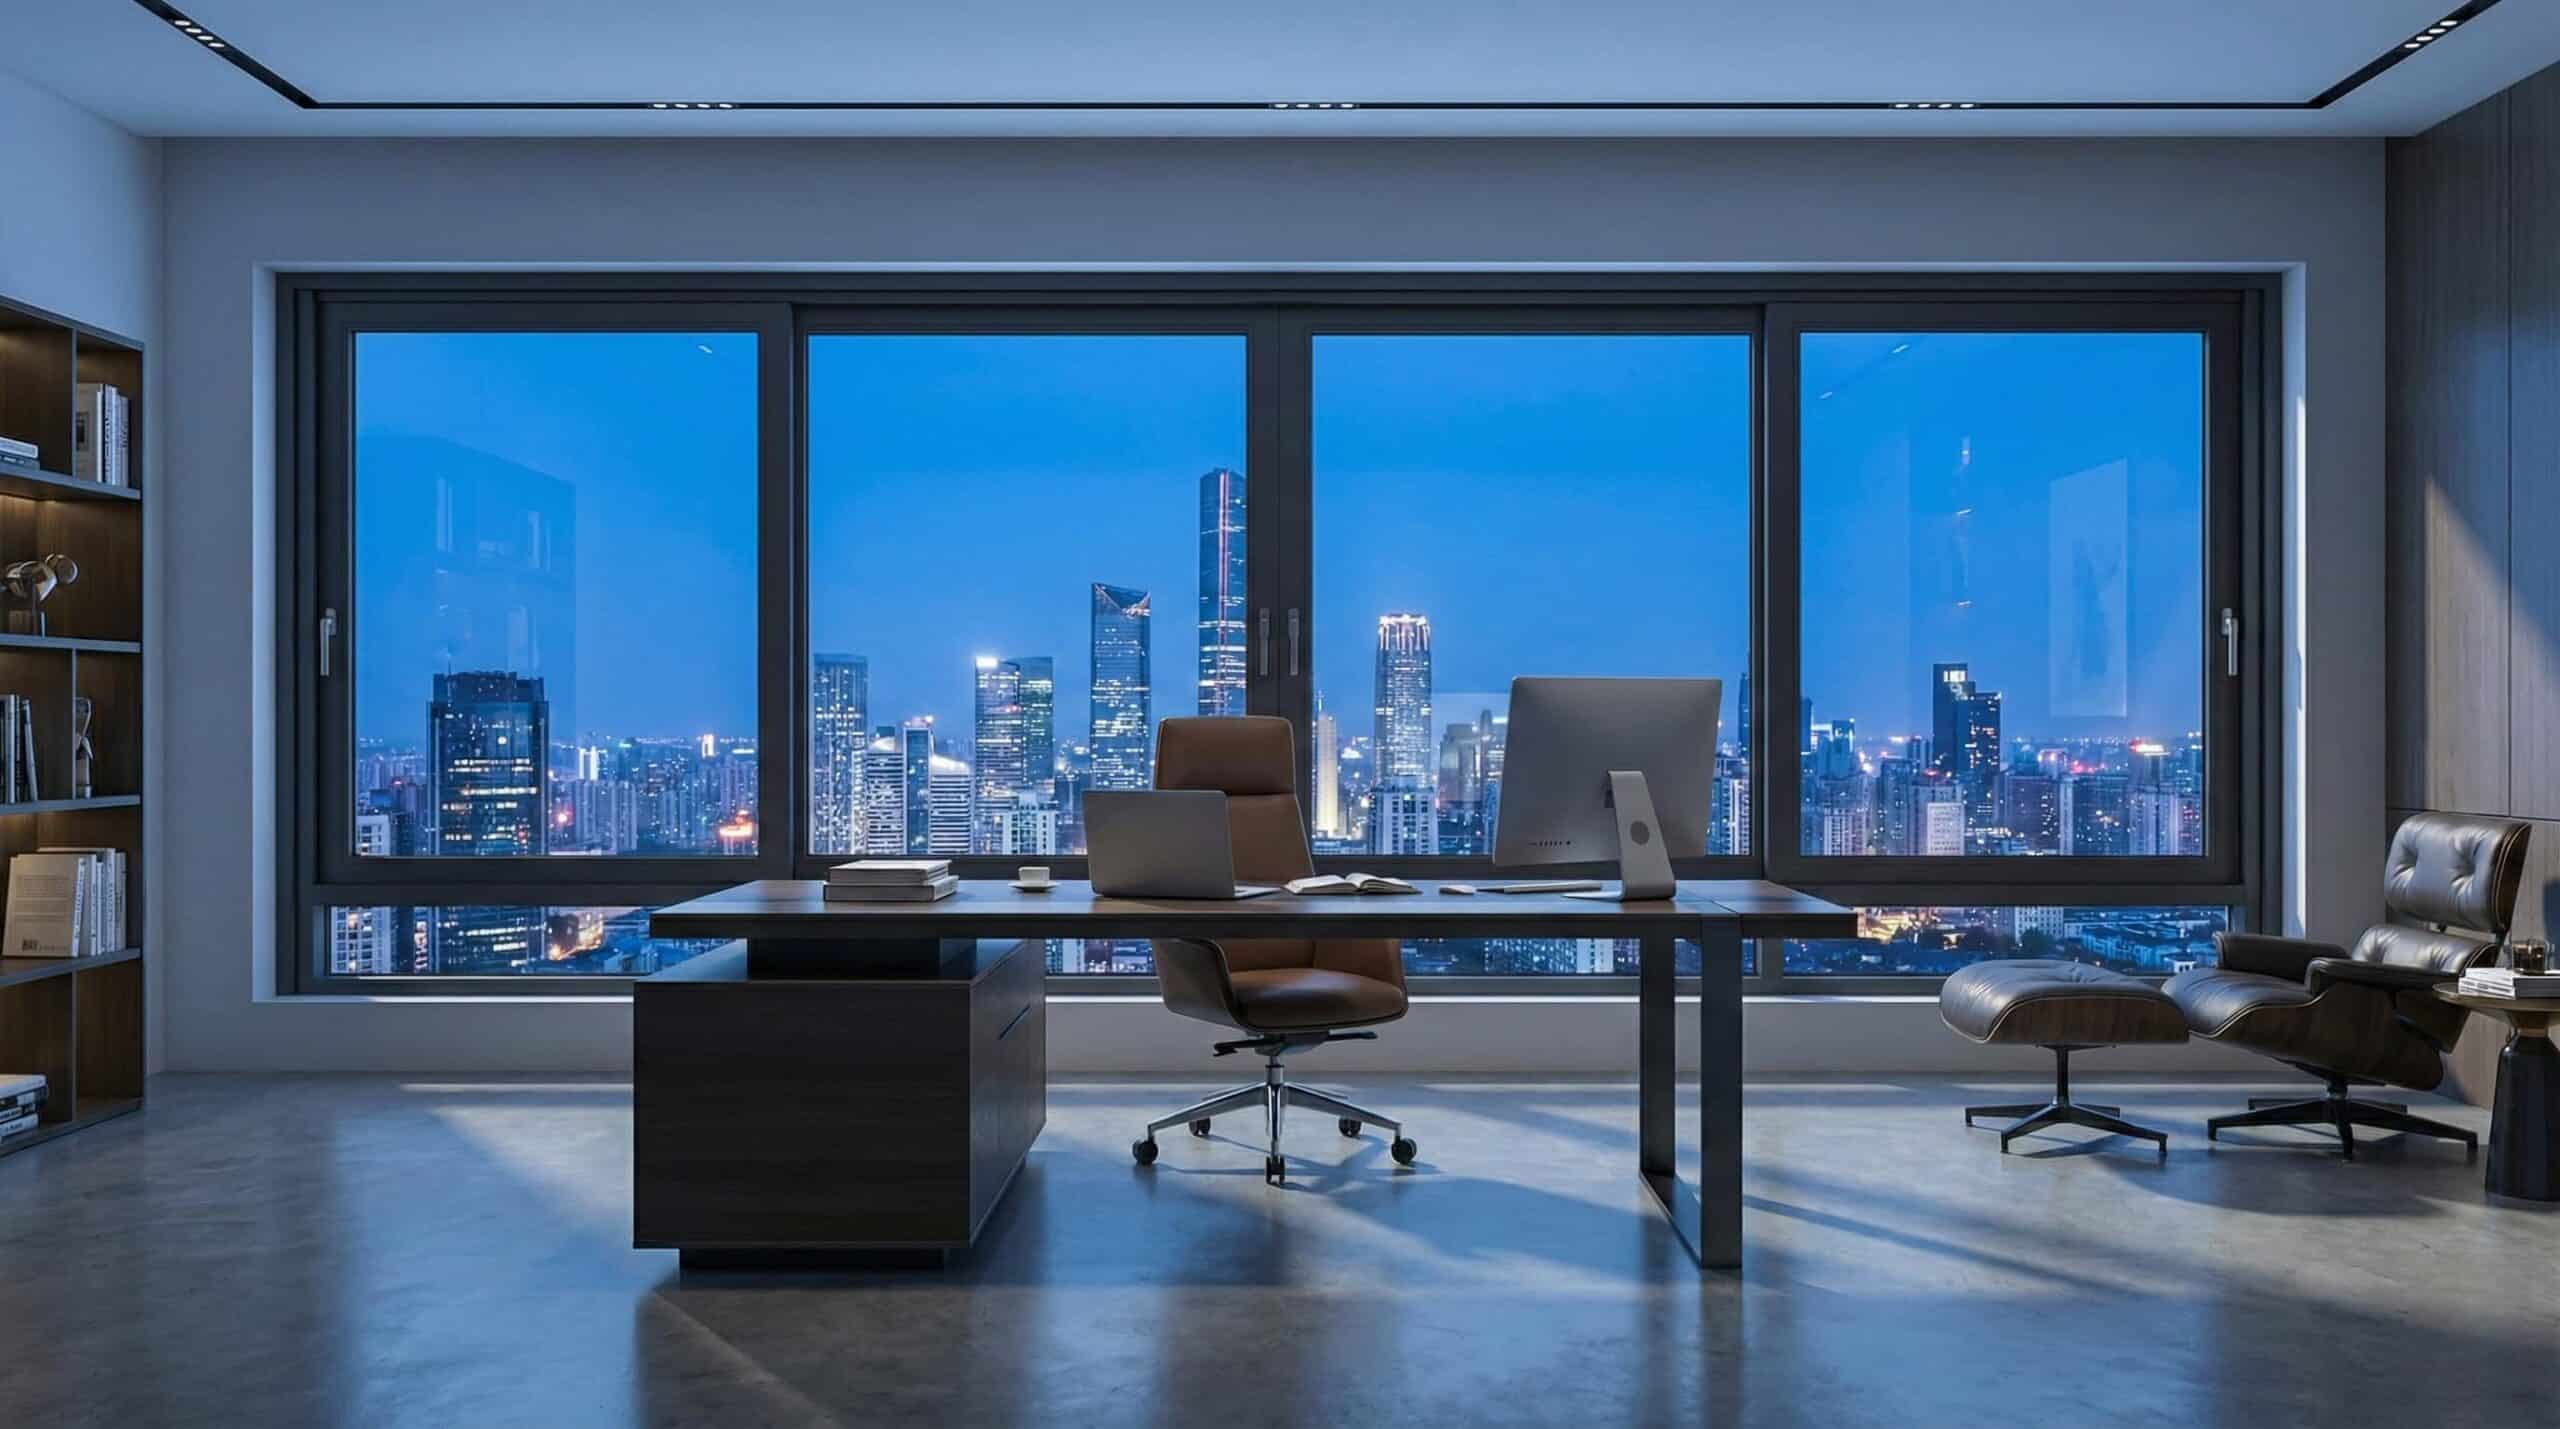
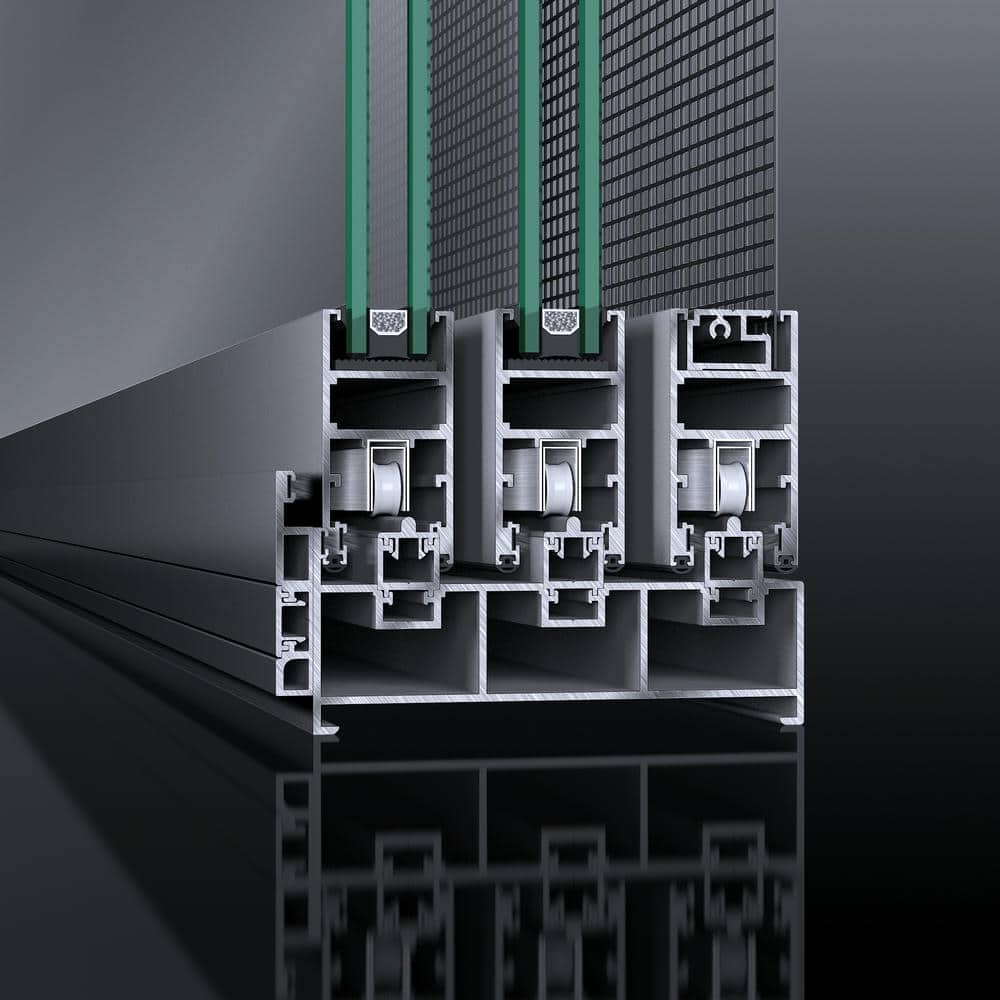
140 Series: Multi-Panel Three-Track Sliding Window System
Engineer larger openings through a standardized three-track sliding platform designed for multi-panel layouts, expanding ventilation flexibility while keeping installation logic repeatable.
- ●System Adaptability: Deploy a fixed Three-Track core to support increased panel counts and wider opening strategies for large façade spans.
- ●Load-Controlled Hardware: Manage multi-panel operation through reinforced roller load zones and controlled bearing paths to maintain smooth glide under larger sash loads.
- ●Performance Matched: Position as a Non-Thermal multi-panel sliding system for ventilation capacity and opening flexibility where thermal performance is not the primary driver.
Panoramic Three-Track Slider
Scale meets structural supremacy. An upgraded three-track system engineered for massive architectural openings, providing up to 66% ventilation area and heavy-load reliability.
- Maximized Ventilation: The 3-track logic enables a massive opening area, significantly outperforming standard dual-track windows in airflow efficiency.
- Enhanced Deflection Resistance: Massive 5.51" (140mm) frame depth and 6063-T66 alloy provide elite structural rigidity for oversized high-altitude installations.
- Safe-Limit Design: Integrated safety limiters are available to ensure secure operation on high-floor residential applications.
Global Testing Standards
130 Series: Thermally Broken Double-Track Sliding Window System
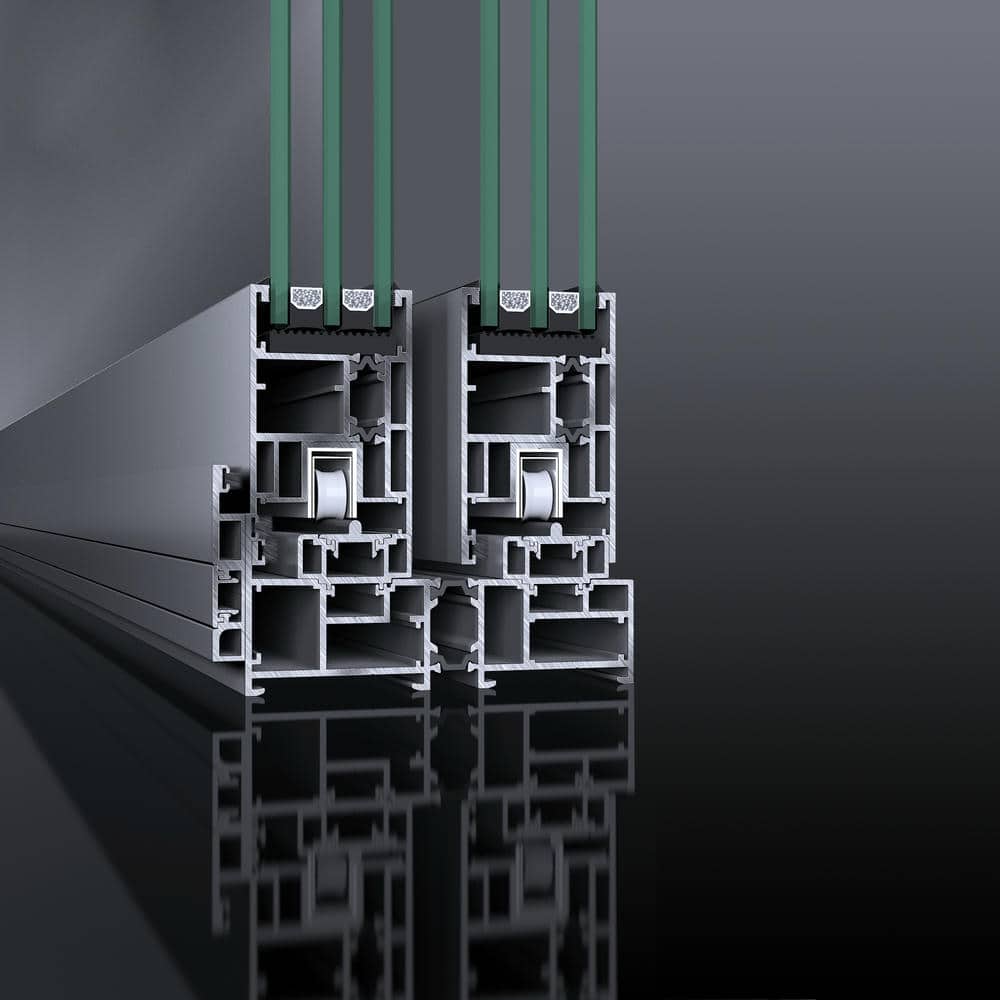
Engineer a balanced sliding solution where energy performance, structural stability, and cost control must coexist within a standardized residential and commercial window platform.
- ●System Adaptability: Deploy a fixed Double-Track thermally broken core to support repeatable 2-panel and 4-panel sliding layouts across standard façade openings.
- ●Load-Controlled Hardware: Manage sash operation through window-grade roller systems and defined load paths, prioritizing long-term smoothness and daily-use reliability.
- ●Performance Matched: Position as a Thermally Broken sliding window system for projects with clear energy-efficiency requirements without moving into door-grade or lift-and-slide platforms.
Elite Thermal Sliding Window
Precision thermal engineering meets residential comfort. A flagship double-track system that balances superior insulation, structural stability, and uncompromising value for high-end developments.
- Architectural Depth: Features a substantial 5.12" (130mm) frame depth, providing the ultimate structural foundation for oversized residential glazing.
- Thermal Shielding: Integrated Technoform® polyamide strips (0.47"-0.63") deliver a significant thermal break, drastically reducing heat transfer compared to non-thermal systems.
- Zero-Wear Operation: Equipped with stainless steel track protectors and silent rollers, ensuring a friction-free, lifetime gliding experience.
- Elite Weatherproofing: Wacker® neutral silicone sealant and European-standard EPDM gaskets create a multi-layer compression seal against wind and heavy rain.
Engineered to Global Compliance Standards
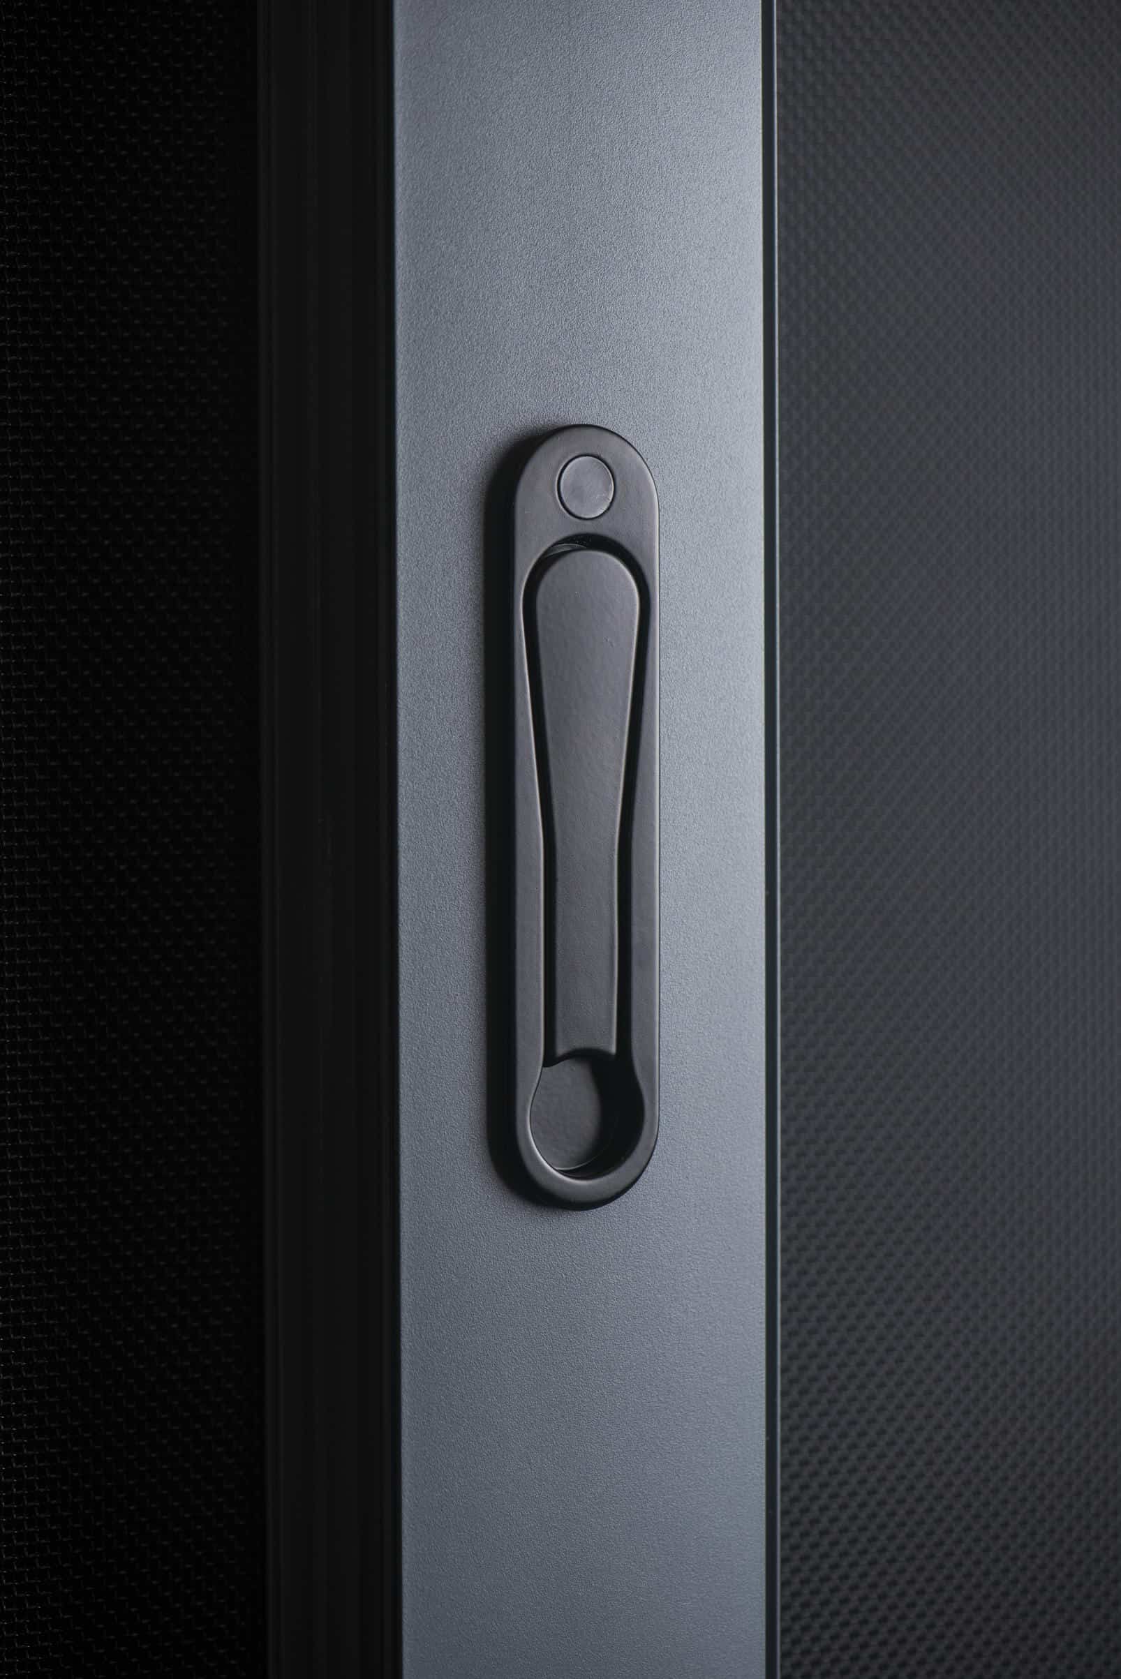
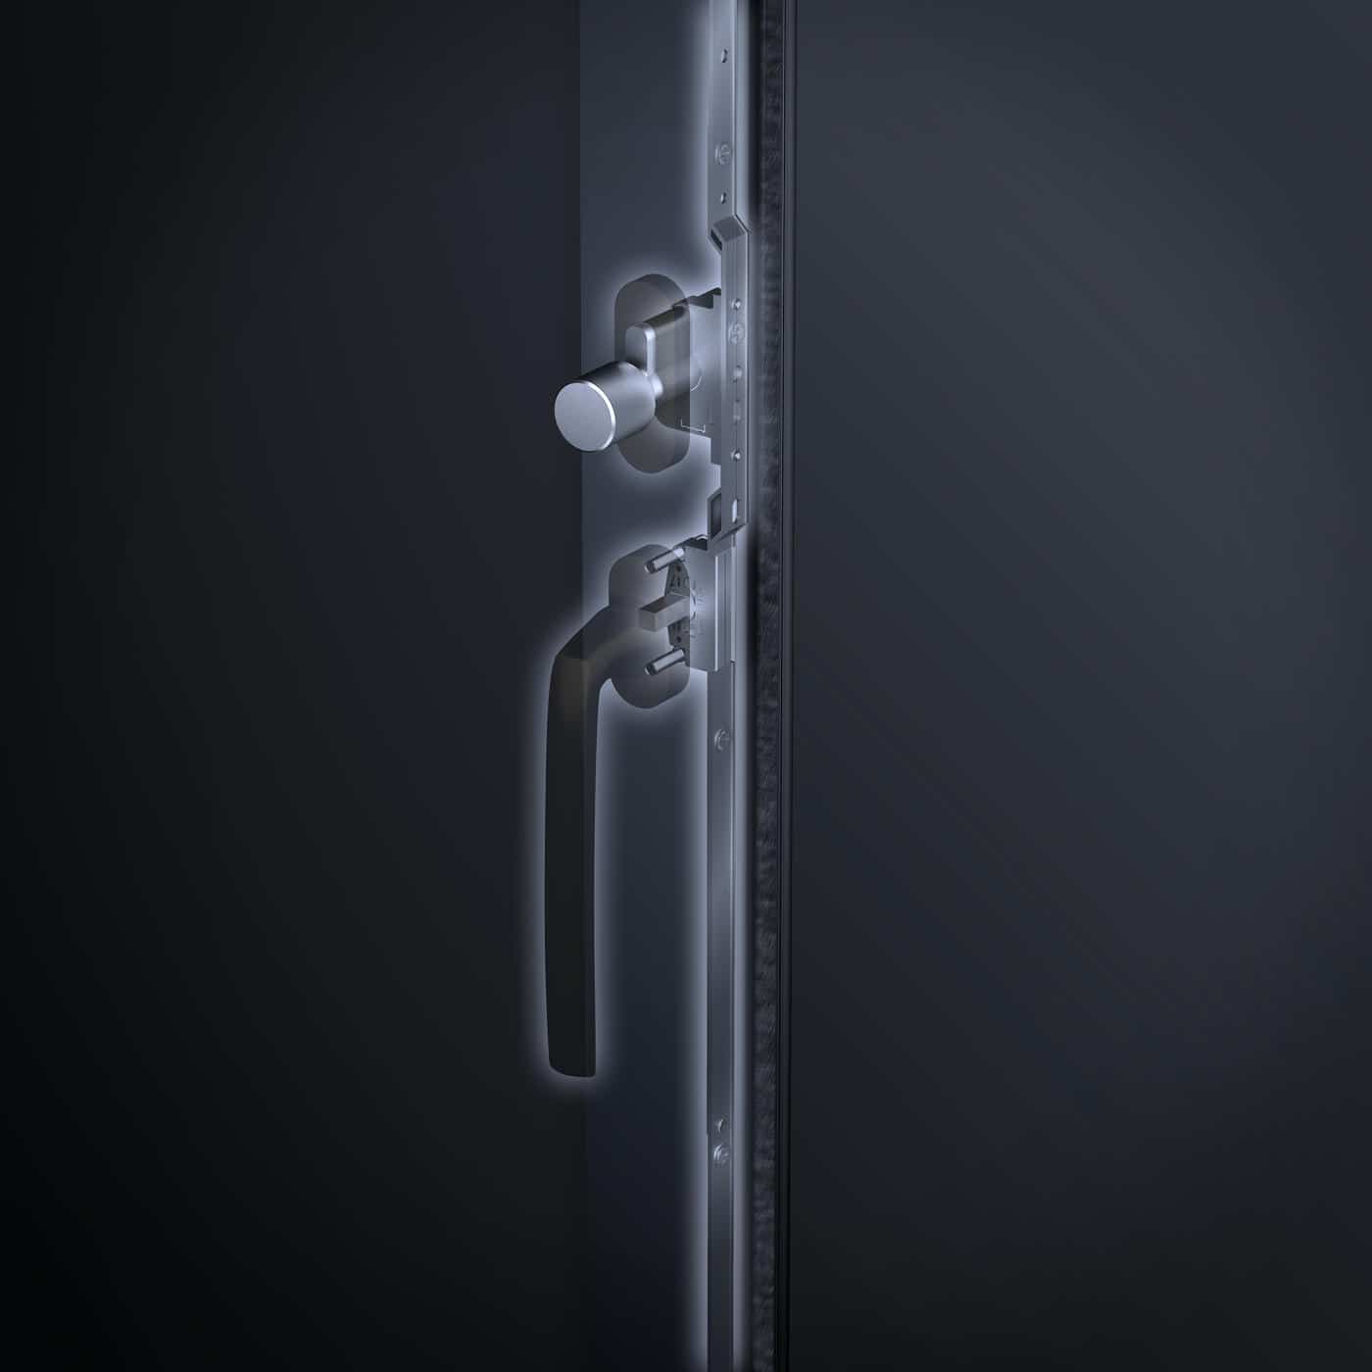
196 Series: Heavy-Duty Thermally Broken Three-Track Sliding Window System
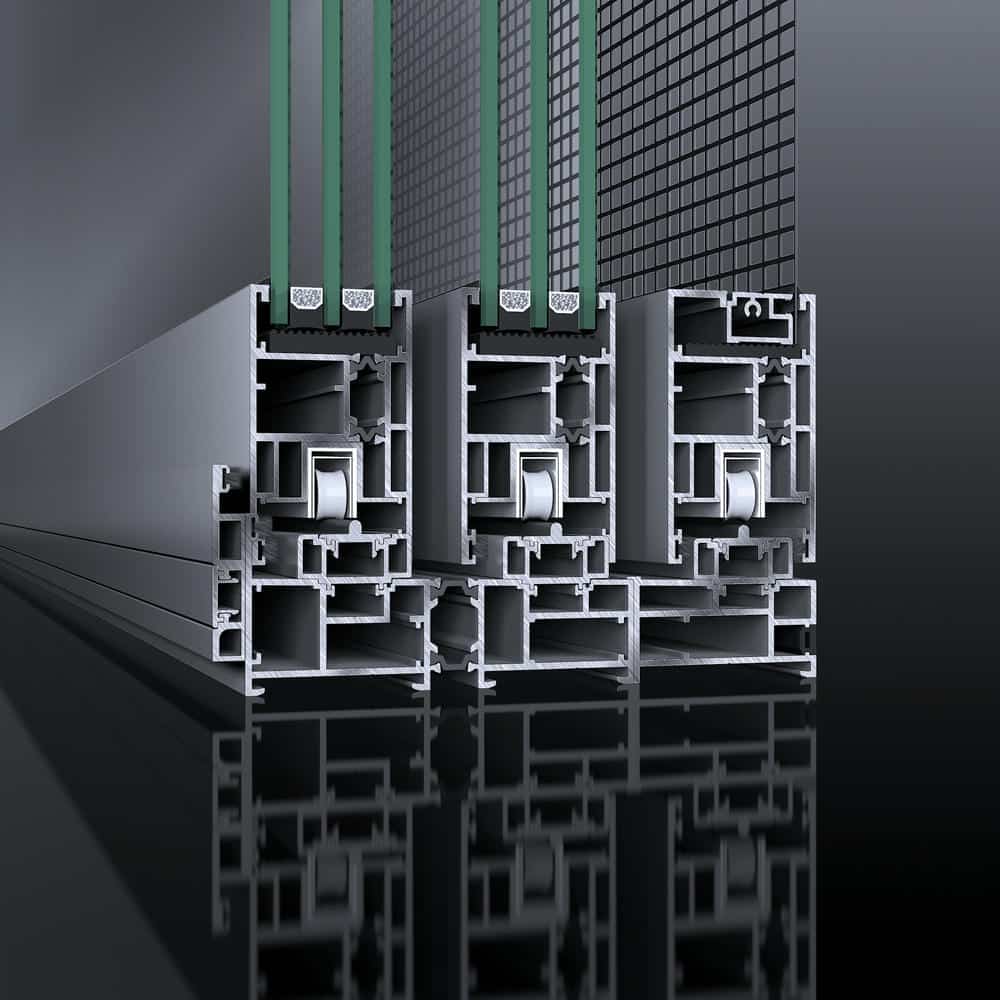
Engineer large-scale sliding openings through a heavy-duty, thermally broken three-track platform developed for high-end residential and commercial façades with elevated structural and energy demands.
- ●System Adaptability: Deploy a fixed Three-Track structural core to support multi-panel, wide-span sliding configurations for large façade openings.
- ●Load-Controlled Hardware: Manage heavier sash loads through reinforced roller systems and controlled load paths, ensuring smooth operation under large glass and high wind conditions.
- ●Performance Matched: Position as a Thermally Broken, large-opening sliding window system for projects requiring both energy performance and high structural capacity—without moving into door-grade lift-and-slide solutions.
Heavy-Duty Panoramic Slider
Uncompromising scale meets thermal mastery. A premier three-track system engineered for massive architectural openings, combining elite load-bearing capacity with hurricane-ready structural integrity.
- Bunker Strength Profile: Built from 6063-T66 high-grade aluminum with a wall thickness up to 0.14" (3.5mm) for zero-sag reliability in oversized formats.
- Panoramic Airflow Mastery: The specialized 3-track geometry enables massive opening areas, perfect for high-ventilation environments and humid climates.
- Integrated Security Shield: Seamlessly houses a structural #316 stainless steel mesh screen without compromising the building's facade or weather seal.
- Elite Thermal Shield: Technoform® PA66 multi-chamber paths provide the structural foundation for superior U-Factor performance in extreme cold or heat.
Global Compliance Standards
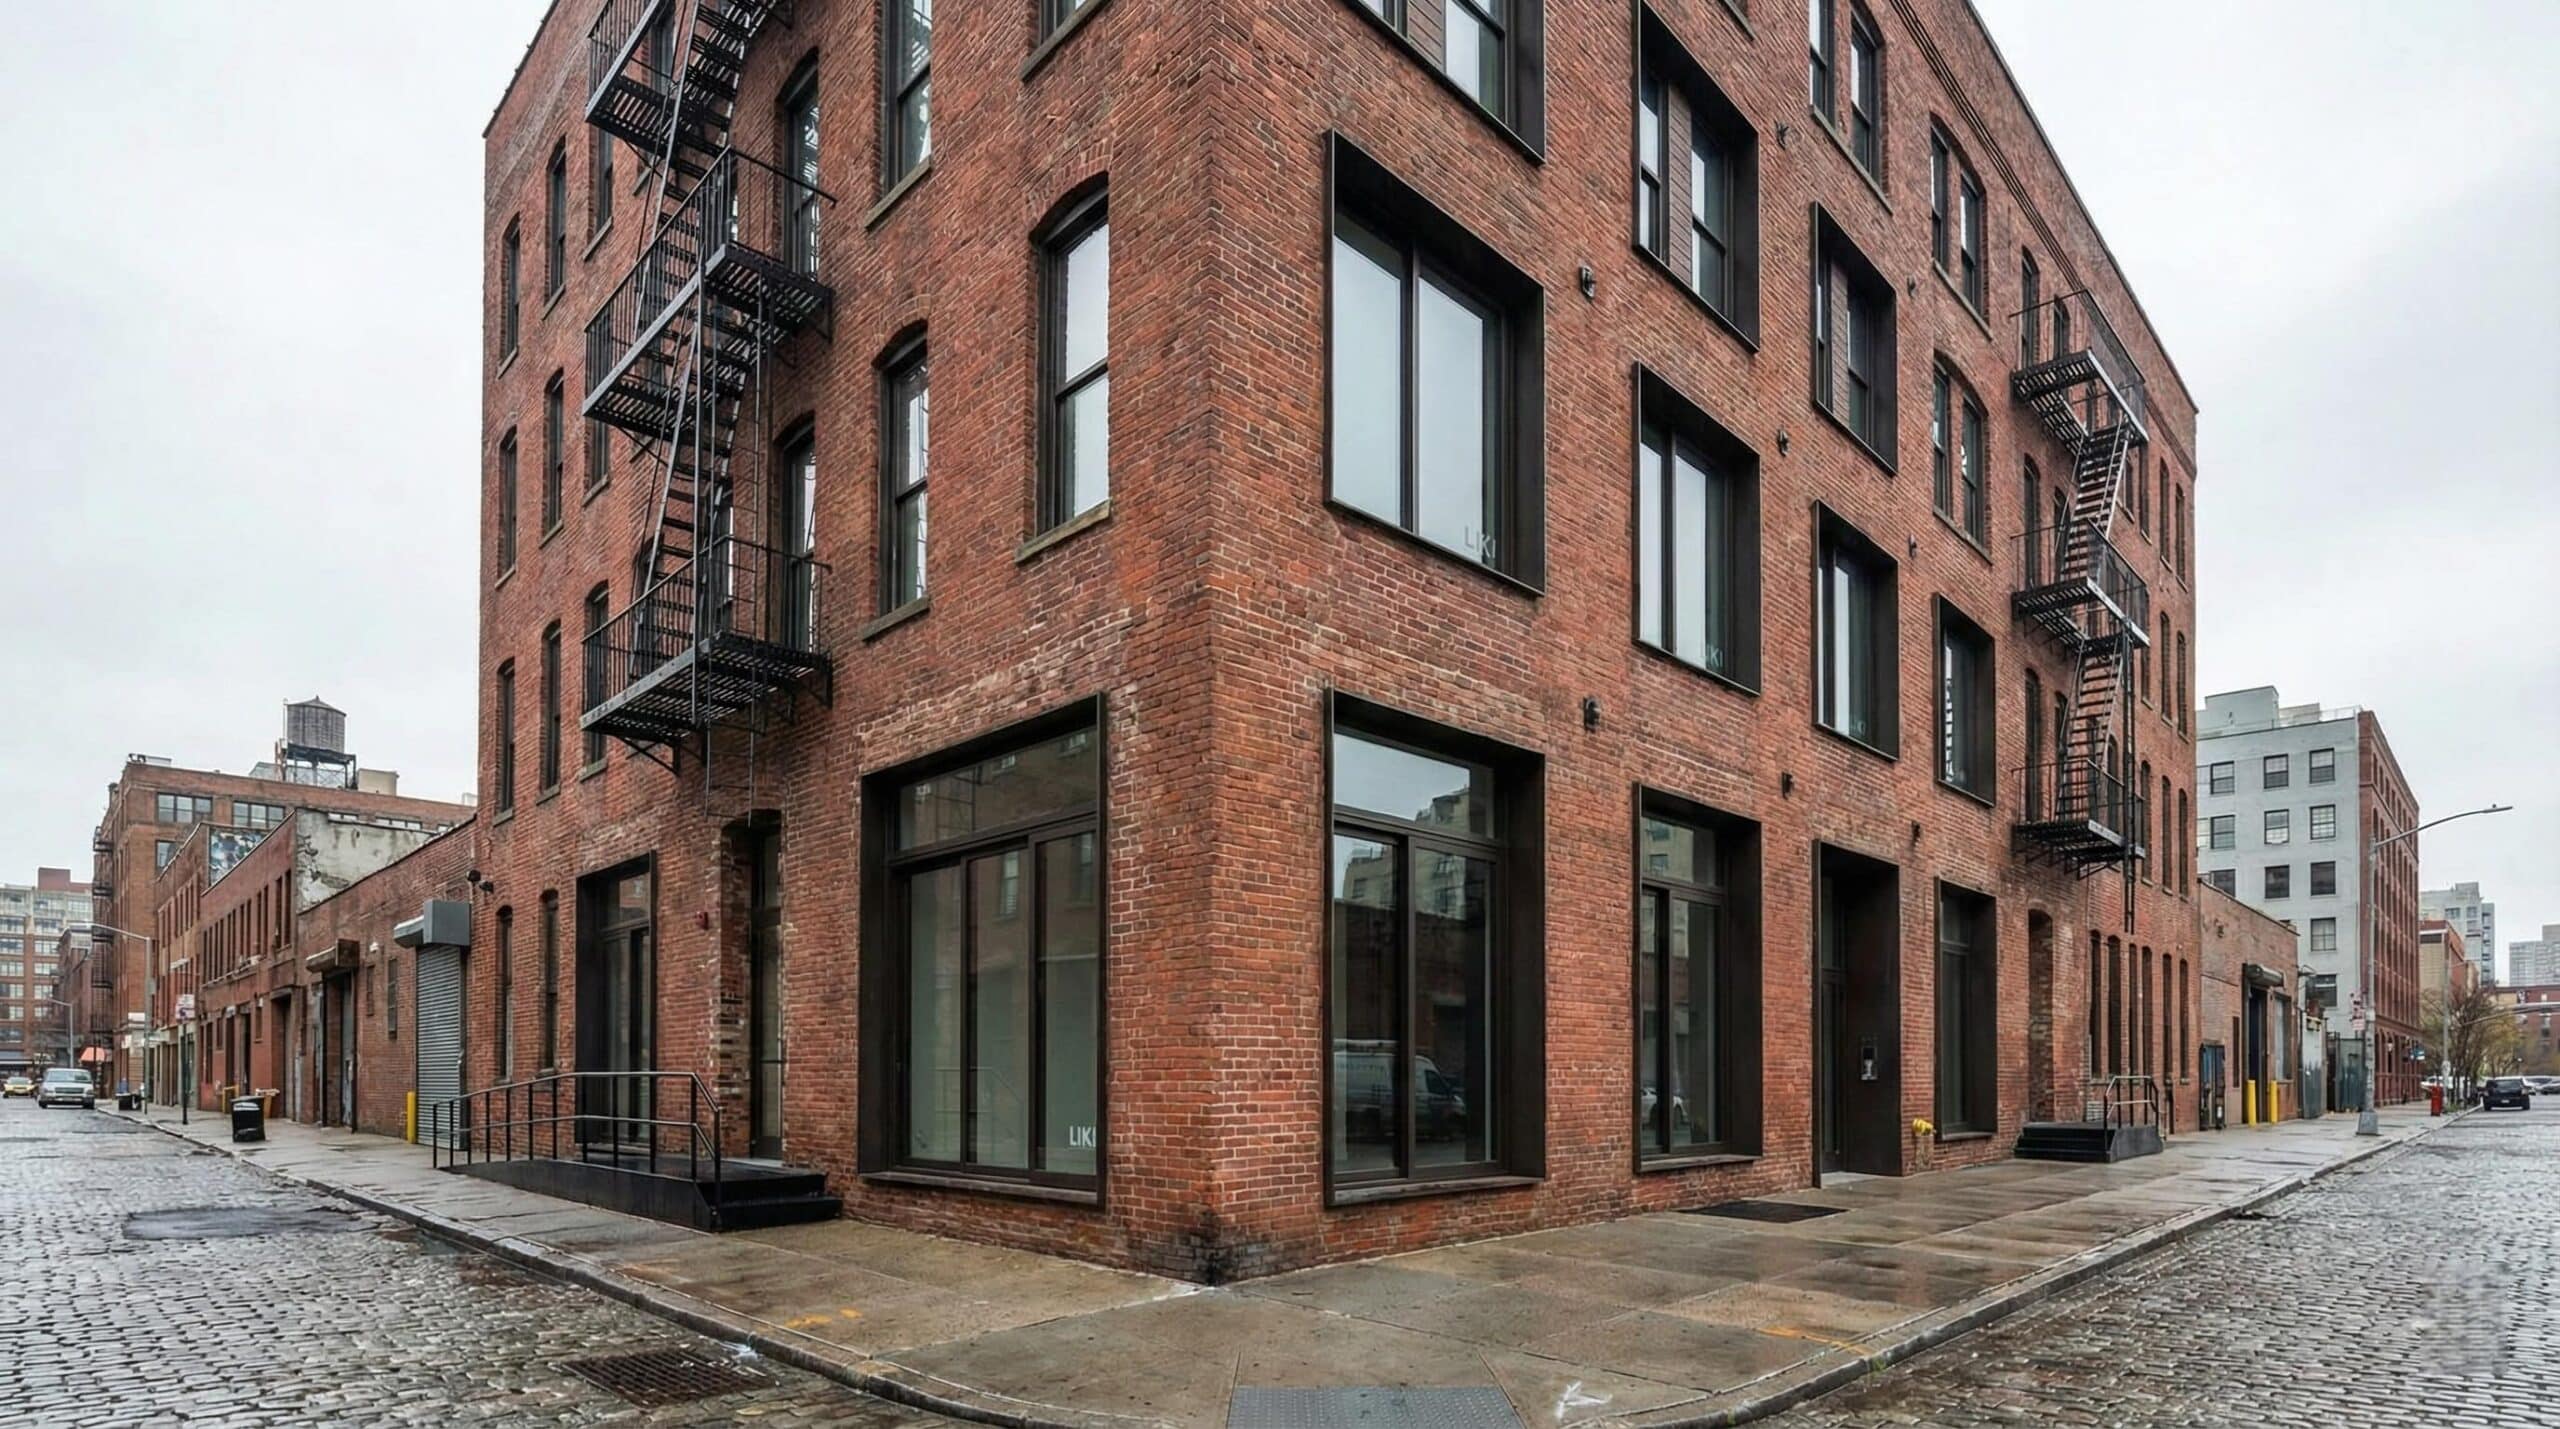
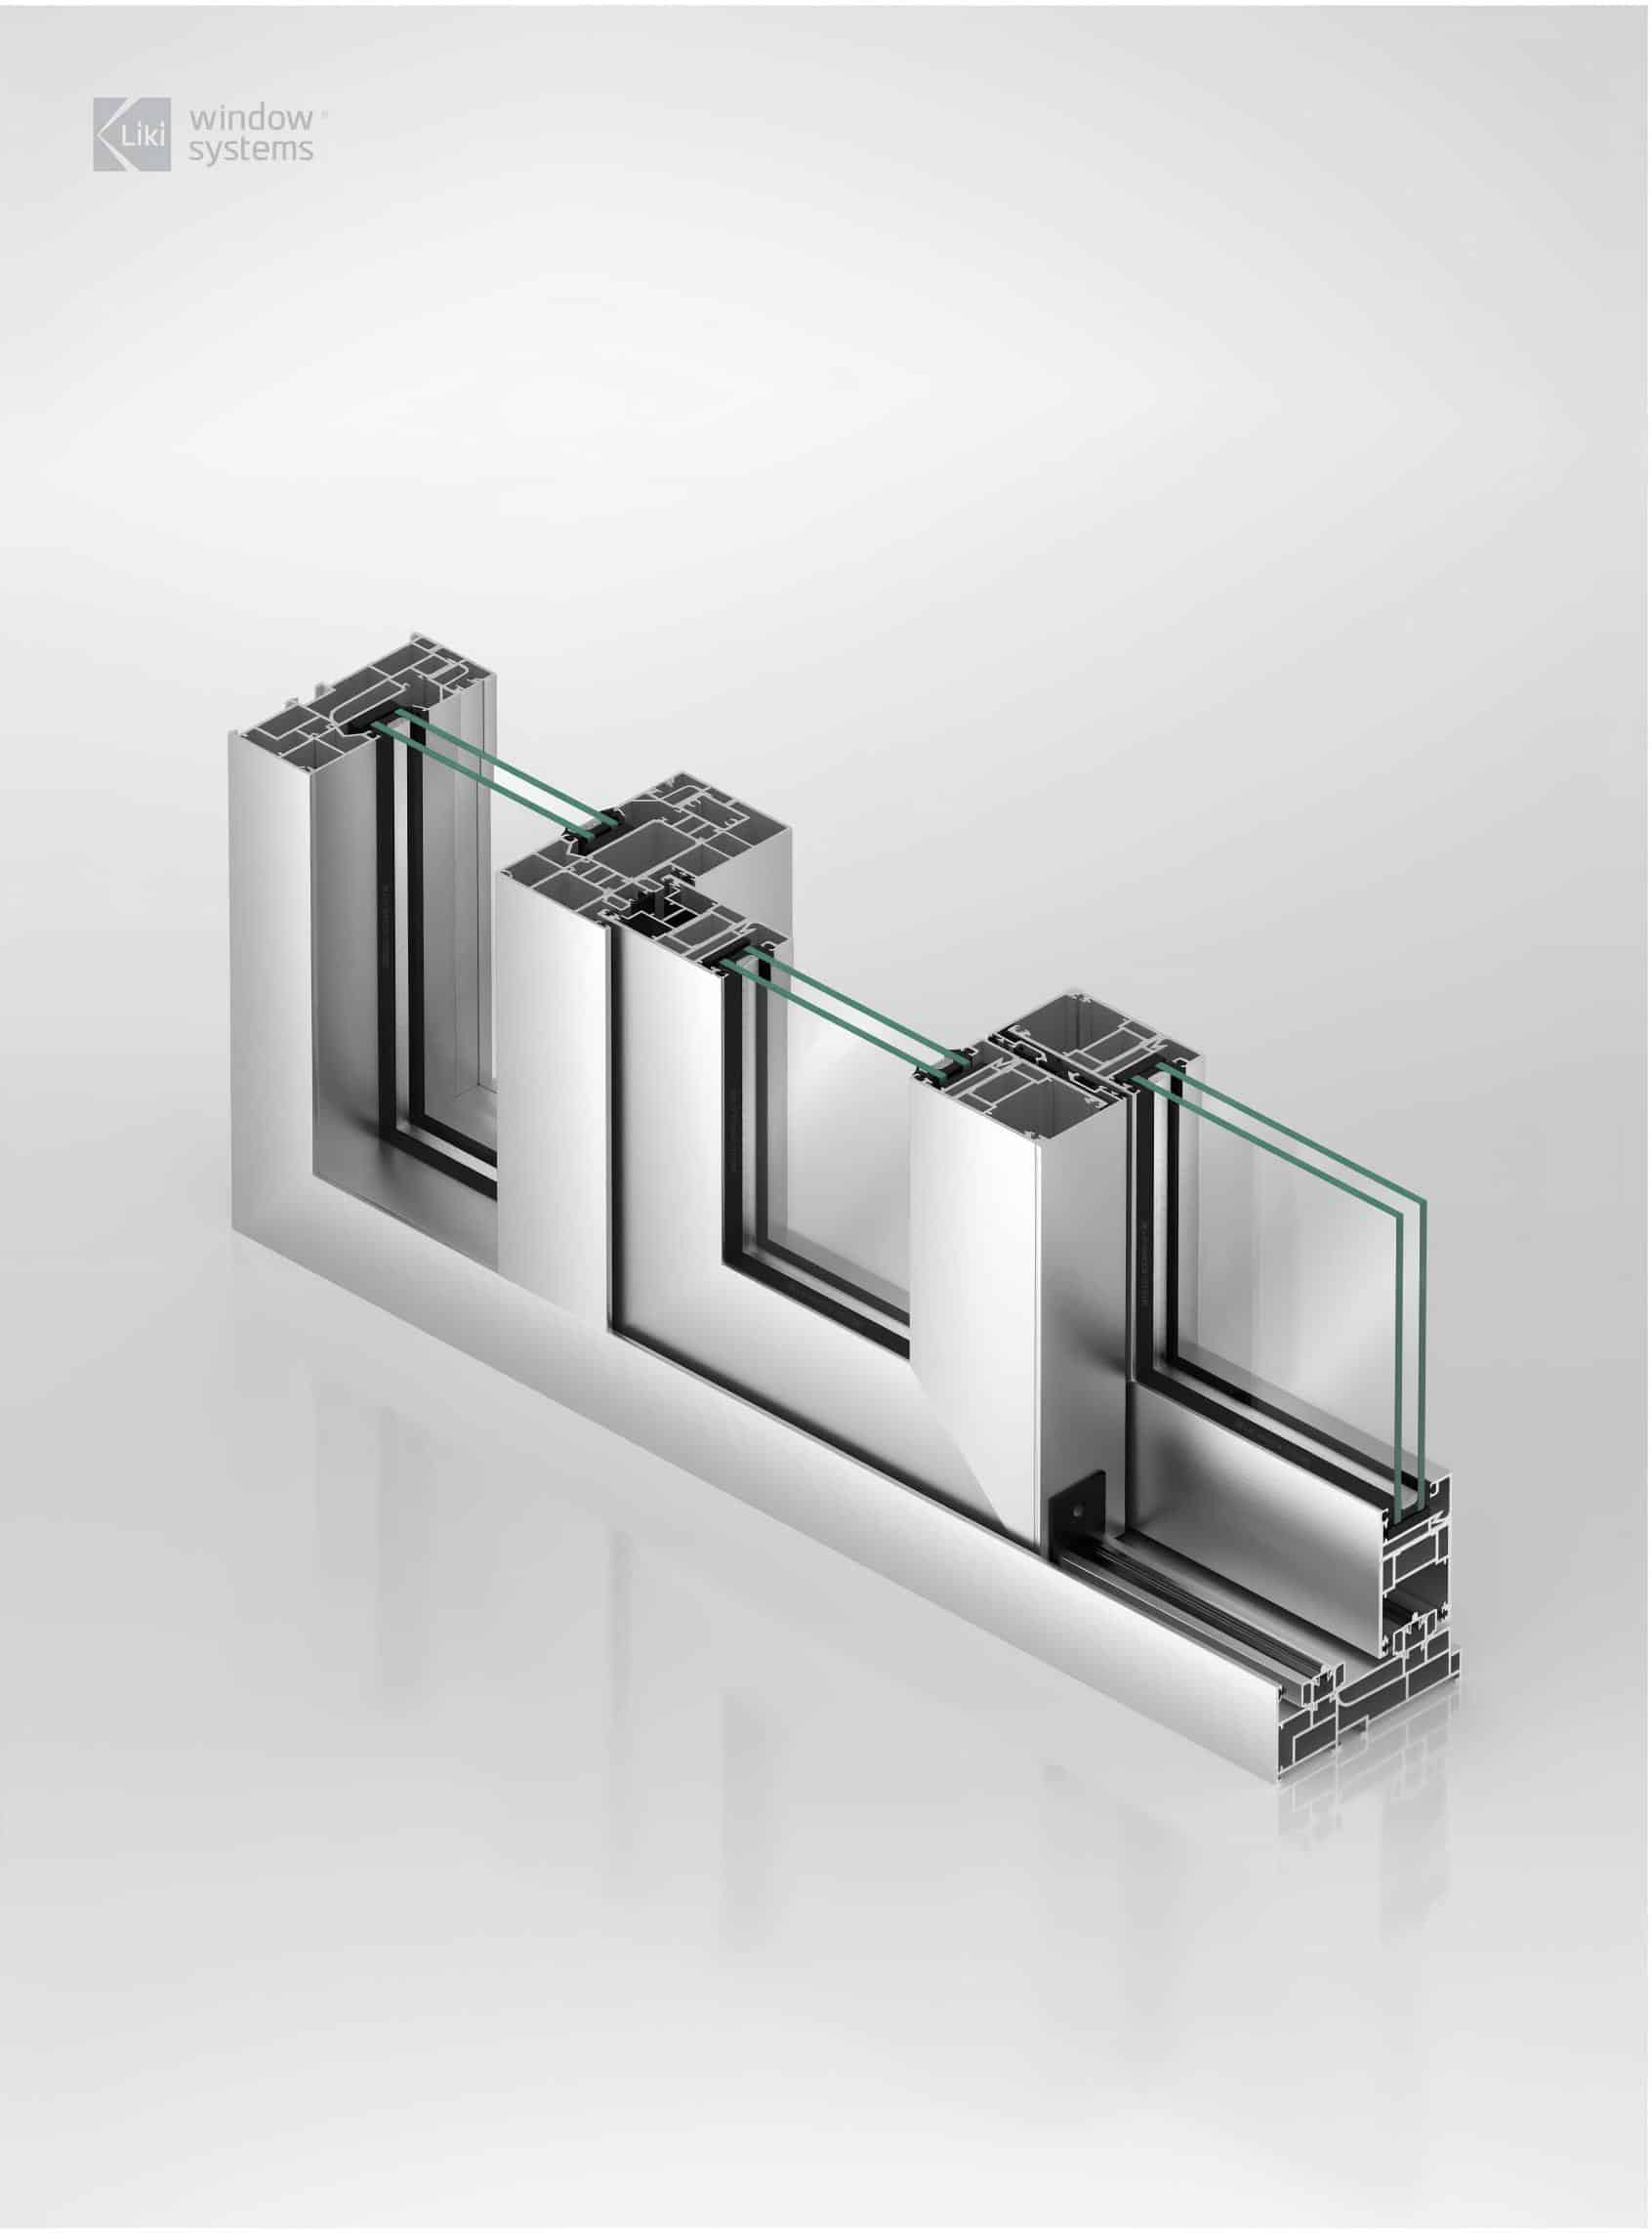
134 Series: Heavy-Duty Double-Track Sliding Window System
Engineer large-format sliding windows through a heavy-duty, non-thermal double-track platform developed for projects prioritizing structural stability, durability, and long-term reliability over energy performance.
- ●System Adaptability: Deploy a reinforced Double-Track structural core to support larger sash sizes and wider window openings beyond standard entry-level sliding systems.
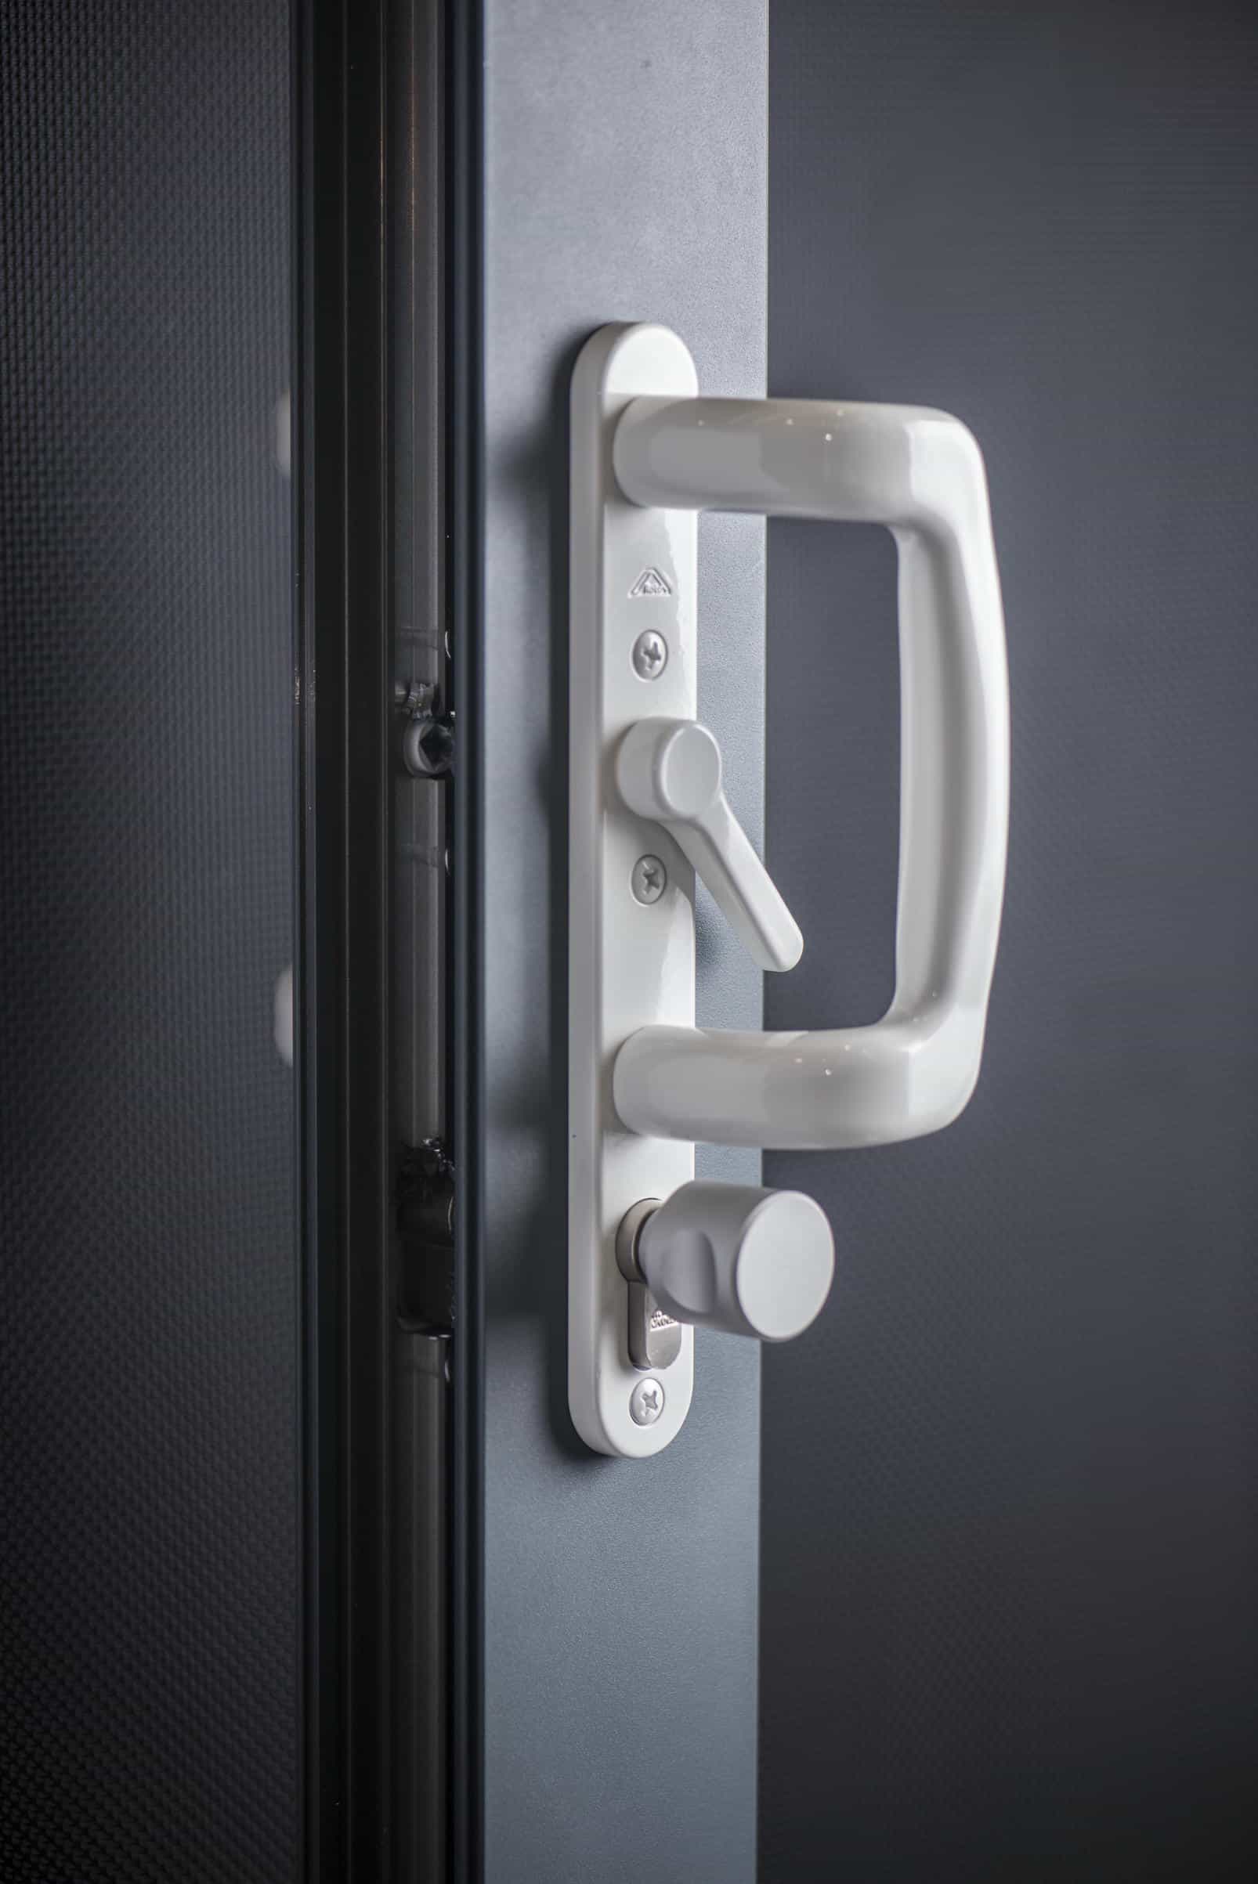
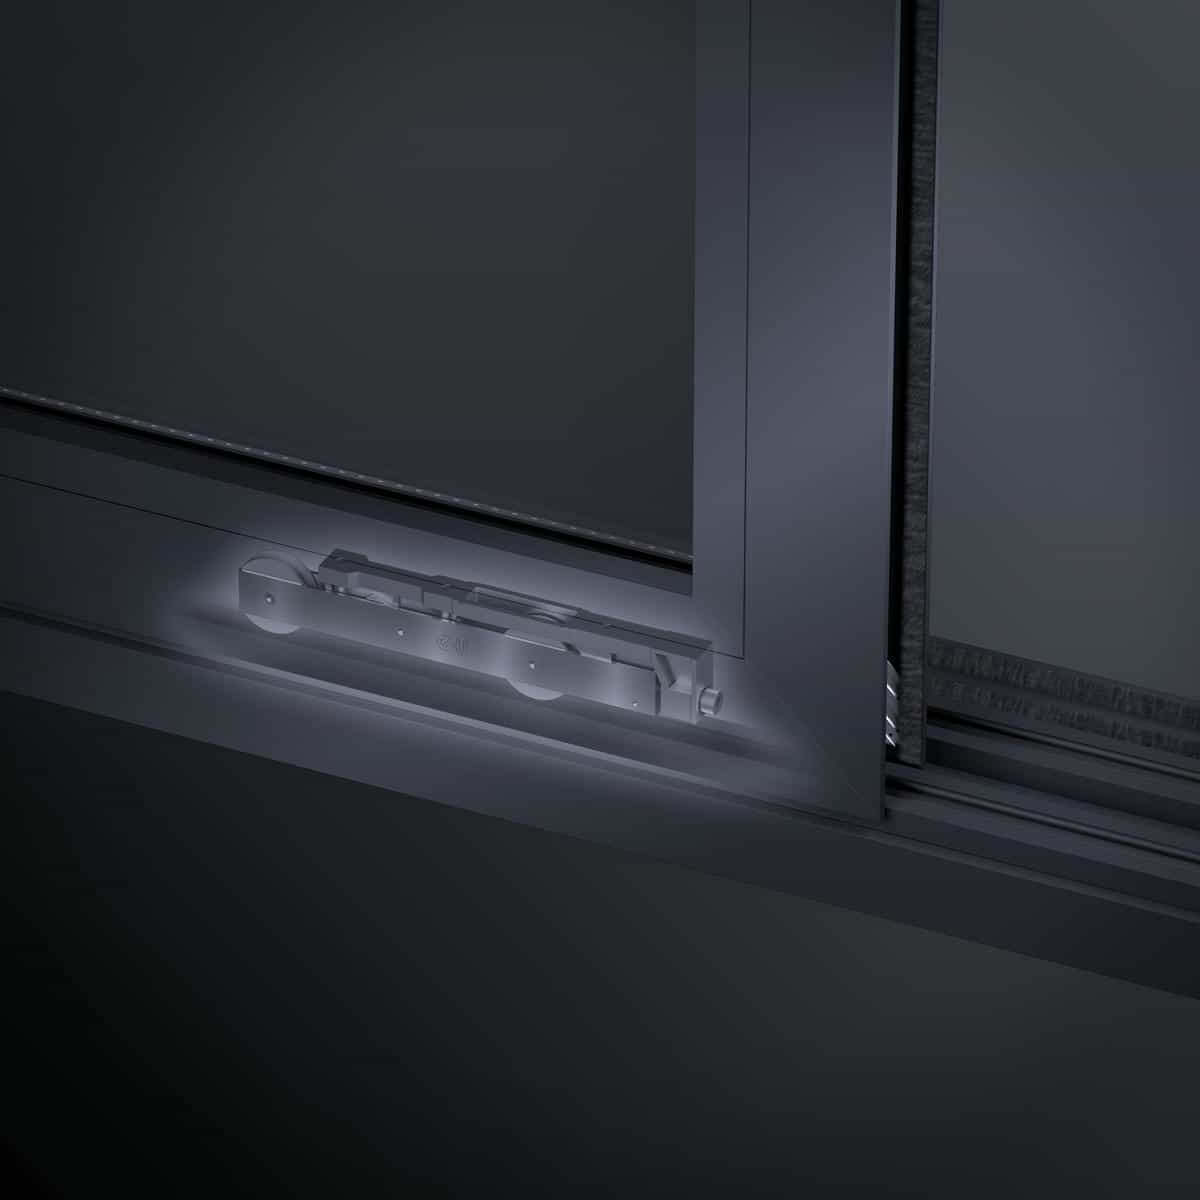
- ●Load-Controlled Hardware: Manage increased sash weight through window-grade heavy-duty roller systems and defined bearing paths, clearly separated from door-grade sliding configurations.
- ●Performance Matched: Position as a Non-Thermal heavy-duty sliding window system for large residential and commercial openings where strength, stability, and service life outweigh insulation targets.
Heavy-Duty Architectural Slider
Massive spans meet structural supremacy. A robust 5.28" (134mm) non-thermal slider engineered for extreme durability and zero-deflection performance in large-scale architectural openings.
- Structural Dominance: Massive wall thickness of 0.08"–0.16" (2.0–4.0mm) ensures unyielding stability for broad architectural glass spans.
- Optimized Drainage: Engineered cascading bottom track logic prevents water backflow even under high-velocity wind loads.
- Zero-Wear Path: Features integrated stainless steel rail protection to eliminate track wear from high-frequency residential or commercial operation.
- High-Compression Seal: Utilizing Wacker® neutral silicone and European-spec EPDM for professional-grade air/water tightness.
Engineered to Global Compliance Standards